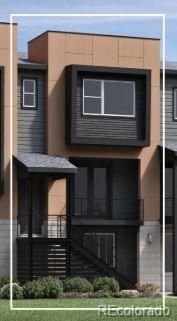

BEDS3
BATHS2 full 2 partial
SQUARE FEET1,960
MLS#7695634
STATUSActive
PROPERTY TYPEResidential - Townhouse
SUBDIVISIONDowntown Superior
SCHOOLBoulder Valley RE 2
Listing Courtesy of:
Coldwell Banker Realty 56
Agency Contact: Elise.fay@cbrealty.com,303-235-0400

Property Description
New Toll Brothers Home Available August 2026! The Rosedales inviting stepped covered entry and welcoming foyer lead into the spacious great room where you will find an attractive center open slider which has direct access to the covered balcony. Flowing from the great room, you will find a spacious kitchen featuring two-tone cabinets, distinctive quartz countertops and KitchenAid stainless steel appliances, along with an island conveniently featuring storage cabinets beneath the eat-in kitchen bar. Stunning waterproof core flooring is featured through the second level of the home. Connecting to the kitchen is a dining room which is the perfect gathering space for friends or family. The primary bath features a frameless shower door and bench, dual sinks, quartz countertops and upgraded shower tile. Additional highlights include a secluded office overlooking the generous covered front porch on the lower level, as well as a powder bath. Schedule an appointment today to preview this spectacular home in the coveted Downtown Superior community.
Property Features
Property Type: Residential - Townhouse
Basement: Crawl Space
Cooling: Central Air
Garage: 2 car attached
Heating: Forced Air
Home Style: Urban Contemporary
Lot Size: 0.04 Acres
Roof Type: Shingle
Stories: 3.0
Taxes: $8,845
Year Built: 2026
Amenities
Breakfast Bar
Entrance Foyer
Kitchen Island
Open Floorplan
Pantry
Primary Suite
Quartz Counters
Radon Mitigation System
Smart Thermostat
Smoke Free
Solid Surface Counters
Walk-In Closet(s)
Wired for Data
Lighting
Private Yard
Smart Irrigation
Feature Descriptions
Accessibility: Accessible Approach with Ramp
Appliances: Dishwasher, Disposal, Gas Water Heater, Microwave, Oven, Range, Range Hood, Sump Pump, Tankless Water Heater
Baths 3/4: 1
Baths Full: 1
Baths Half: 2
Baths Total: 4
Days on Site: 5
Exclusions: None
Exterior: Cement Siding, Frame, Stone
Fencing: None
Flooring: Carpet, Tile, Vinyl, Wood
Laundry: Laundry Closet
Lot: Greenbelt, Landscaped, Near Public Transit
Parcel#: R0612137
Parking: 220 Volts, Concrete, Dry Walled, Finished Garage, Lighted, Smart Garage Door
Parking Notes: 220 Volts, Concrete, Dry Walled, Finished Garage, Ligh
Patio/Porch: Covered
Security: Carbon Monoxide Detector(s), Security System, Smoke Detector(s)
Security: yes
Sewer: Public Sewer
Special View Info: Mountain(s)
Utilities: Cable Available, Electricity Connected, Internet Access (Wired), Natural Gas Connected, Phone Available
Water: Public
Window: Double Pane Windows
Local Schools
High School: Monarch
Middle School: Monarch K-8
Elementary School: Monarch K-8
School District: Boulder Valley RE 2
Listed By / Shown By
Listed By
Agency Name: Coldwell Banker Realty 56
Agency Contact: Elise.fay@cbrealty.com,303-235-0400
Shown By
Agency Title: The Cutting Edge, Realtors
Agency Phone: (719) 999-5067
Estimate Your Payment
Estimated Payment
$ 4,519.70 per month $3,571.16 Principal & Interest $737.08 Property Tax $211.46 Homeowner's Insurance
2573 Trail Lane | MLS# 7695634
This townhouse located at 2573 Trail Lane , Superior, CO 80027 is currently listed for sale with an asking price of $725,000. This property was built in 2026 and has 3 bedrooms and 2 full and 2 partial baths with 1960 sq. ft. Trail Lane is located in the Downtown Superior subdivision within the Boulder Valley RE 2 school district. Search Downtown Superior real estate on www.thecuttingedgerealtors.com today.