
BEDS1
BATHS1 full
SQUARE FEET841
MLS#2837971
STATUSActive
PROPERTY TYPEResidential - Single Family
SUBDIVISIONWashington Park
SCHOOLDenver 1
Listing Courtesy of:
eXp Realty, LLC
Agency Contact: ejobes@gmail.com,505-730-7945

Property Description
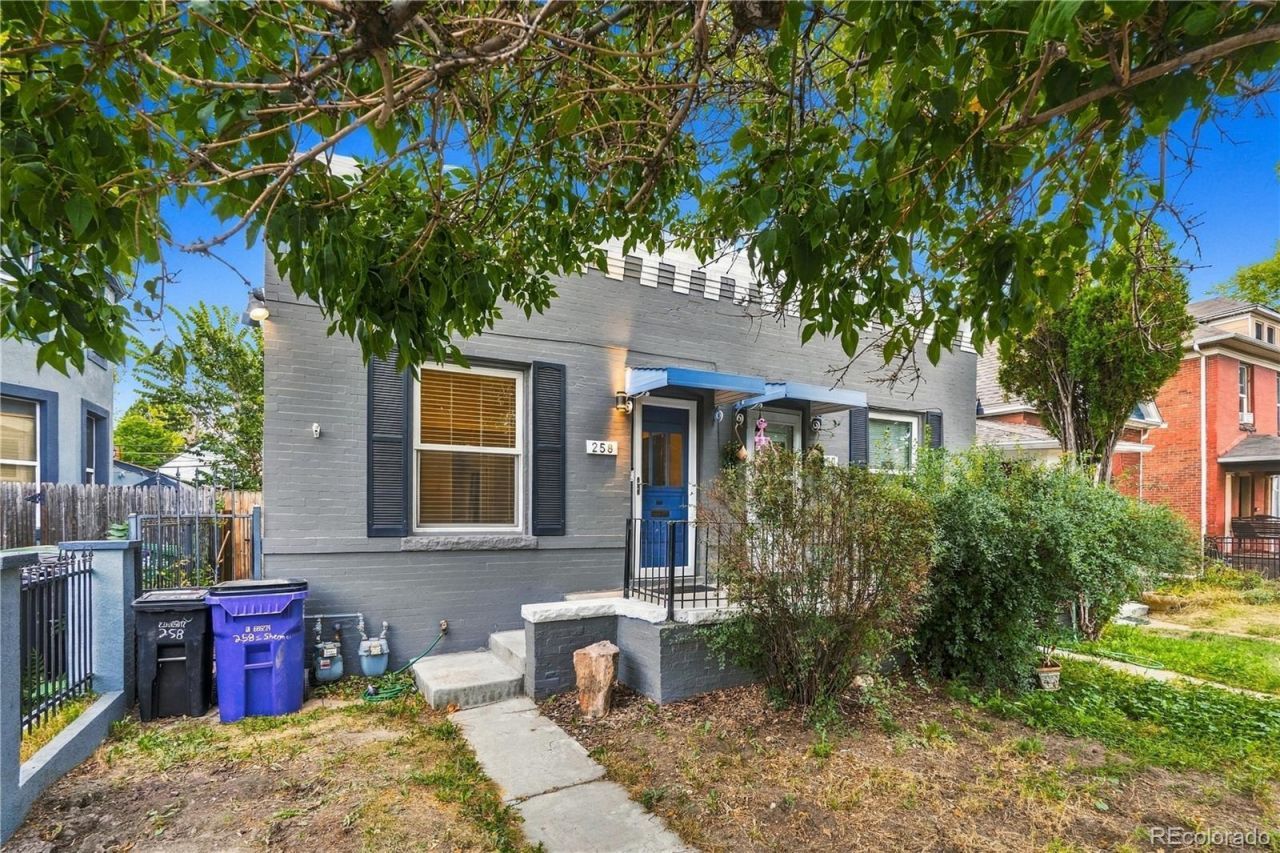
Location, character and classic Denver charm come together at 258 S Sherman Street. This 1909 rowhome offers an opportunity to own in a highly desirable central Denver location just blocks from the restaurants, shops and entertainment along South Broadway and less than a mile from Washington Park. Inside, original hardwood floors and exposed brick bring warmth and character to the home, complemented by an updated kitchen with shaker cabinetry, under-cabinet lighting and stainless steel appliances. The shotgun-style floorplan offers flexible living space, a full bath, in-unit laundry and central air. Step outside to a private fenced backyard with room to relax, entertain or garden. A rare oversized detached brick garage provides valuable off-street parking and additional storage. Easy access to the Cherry Creek Trail, downtown Denver and I-25 adds to the convenience. Whether youre looking for a primary residence, Denver pied-Ã -terre or an opportunity to put your own touch on a classic city home, this one delivers location, character and possibilities.
Property Features
Property Type: Residential - Single Family
Basement: Partial, Unfinished
Cooling: None
Garage: 1
Heating: Forced Air, Natural Gas
Home Style: Bungalow
Lot Size: 0.05 Acres
Roof Type: Other
Stories: 1.0
Taxes: $2,117
Year Built: 1909
Amenities
Eat-in Kitchen
Walk-In Closet(s)
Feature Descriptions
Appliances: Disposal, Dryer, Microwave, Oven, Range, Refrigerator, Washer
Baths 3/4: 0
Baths Full: 1
Baths Half: 0
Baths Total: 1
Days on Site: 6
Exclusions: Sellers personal property, any staging items.
Exterior: Brick
Flooring: Wood
Laundry: In Unit
Lot: Level
Parcel#: 5104-30-063
Security: Smoke Detector(s)
Sewer: Public Sewer
Utilities: Cable Available, Electricity Connected, Internet Access (Wired), Natural Gas Connected, Phone Available
Water: Public
Local Schools
High School: South
Middle School: Grant
Elementary School: Lincoln
School District: Denver 1
Listed By / Shown By
Listed By
Agency Name: eXp Realty, LLC
Agency Contact: ejobes@gmail.com,505-730-7945
Shown By
Agency Title: The Cutting Edge, Realtors
Agency Phone: (719) 999-5067
Estimate Your Payment
Estimated Payment
$ 2,664.60 per month $2,349.08 Principal & Interest $176.42 Property Tax $139.10 Homeowner's Insurance
258 S Sherman Street | MLS# 2837971
This single family home located at 258 S Sherman Street, Denver, CO 80209 is currently listed for sale with an asking price of $476,900. This property was built in 1909 and has 1 bedrooms and 1 full baths with 841 sq. ft. S Sherman Street is located in the Washington Park subdivision within the Denver 1 school district. Search Washington Park real estate on www.thecuttingedgerealtors.com today.