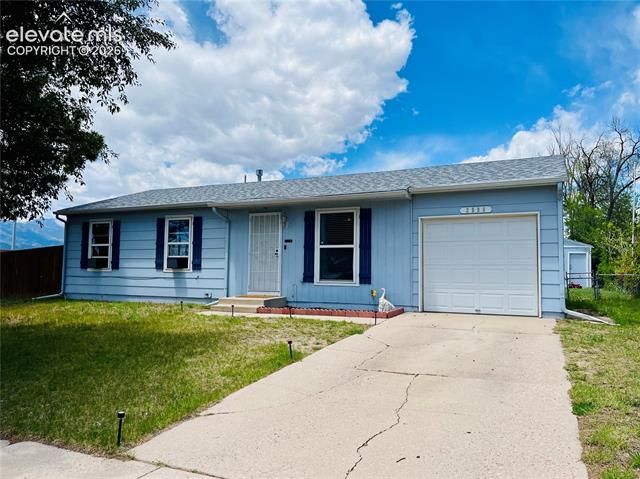

BEDS3
BATHS1
SQUARE FEET936
MLS#7884828
STATUSActive
PROPERTY TYPEResidential - Single Family
SUBDIVISIONSouthborough
Property Description
Charming ranch style home with attached garage, mountain views, mature trees, and no HOA. Situated on a corner lot in established Southborough, this 3 bedroom home offers comfortable everyday living spaces, great natural light, and a functional layout throughout. Spacious living room flows into the dining area with walk out access to the fenced backyard and concrete patio, creating an inviting indoor/outdoor feel for relaxing or entertaining. Kitchen features newer stainless steel appliances, handsome oak cabinetry, generous storage, and practical workspace. Large backyard offers room for pets, play, gardening, or gatherings, with open sky views and storage shed included. Unique secondary bathing area with tub/shower combo and closet offers flexibility and potential for future conversion into an additional full bath with direct access to a possible primary bedroom setup. Conveniently located near Academy Blvd, Fort Carson, Peterson Space Force Base, parks, schools, shopping, and dining with quick access across Colorado Springs. Great opportunity for owner occupant or investment property.
Property Features
Property Type: Residential - Single Family
Cooling: Ceiling Fan(s)
Fenced: Yes
Fireplaces: None
Garage: 1 car attached
Heating: Forced Air
Lot Size: 0.21 Acres
Roof Type: Composite Shingle
Stories: 1.0
Taxes: $1,076
Year Built: 1970
Feature Descriptions
Appliances: Dishwasher, Dryer, Microwave Oven, Oven, Range, Refrigerator, Washer
Basement/Foundation: Crawl Space
Days on Site: 49
Existing Utilities: Cable Available, Electricity Connected
Exterior: Masonite Type
Fence: Rear
Floor Plan: Ranch
Floors: Tile, Wood Laminate
Garage Type: Attached
Lot: Corner, Mountain View, View of Pikes Peak
Outbuilding(s): Yes
Out Buildings: Storage Shed
Utilities: Cable Available, Electricity Connected
View: Mountain, Pikes Peak
Water: Municipal
Listed By / Shown By
Listed By
Agency Name: Keller Williams Premier Realty
Agency Phone: 719-445-0234
Shown By
Agency Title: The Cutting Edge, Realtors
Agency Phone: (719) 999-5067

Estimate Your Payment
Estimated Payment
$ 1,706.98 per month $1,526.98 Principal & Interest $89.58 Property Tax $90.42 Homeowner's Insurance
2590 Faulkner Drive | MLS# 7884828
This single family home located at 2590 Faulkner Drive, Colorado Springs, CO 80916 is currently listed for sale with an asking price of $310,000. This property was built in 1970 and has 3 bedrooms with 936 sq. ft. Faulkner Drive is located in the Southborough subdivision. Search Southborough real estate on www.thecuttingedgerealtors.com today.