
BEDS3
BATHS2 full
SQUARE FEET1,882
MLS#9556983
STATUSActive
PROPERTY TYPEResidential - Single Family
SUBDIVISIONHarmony
SCHOOLAdams-Arapahoe 28J
Listing Courtesy of:
Kentwood Real Estate Cherry Creek
Agency Contact: tammies@kentwood.com,720-849-9202

Property Description
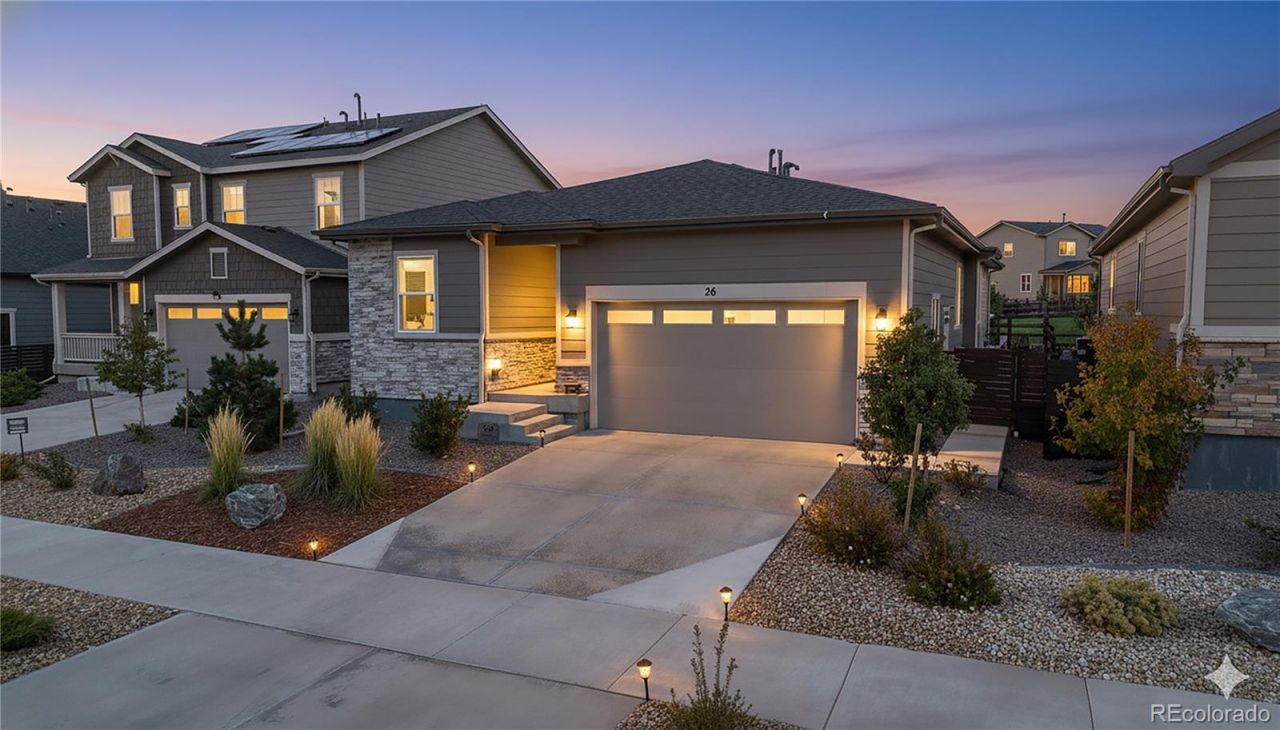
Welcome to your dream ranch-style home in the desirable Harmony community! This single level gem offers effortless living with a thoughtfully designed, spacious floor plan perfect for modern lifestyles.Featuring three generously sized bedrooms and two full bathrooms, the home provides ample space for family, guests, or a peaceful retreat. Step inside to discover a dedicated office; perfect for remote work, studying, or managing daily tasks with natural light and quiet separation from the main living areas. Youll also love the versatile bonus room, a fantastic flex space that can easily transform into your ultimate gaming setup, cozy home theater for binge-watching favorite shows, a second office, craft room, or play area.The open-concept main living area flows seamlessly, offering the perfect setting for relaxed gatherings, entertaining, or everyday comfort. Enjoy the classic ranch appeal with easy maintenance living, no stairs to navigate, and an abundance of natural light throughout.This home is thoughtfully upgraded with a surround sound system for immersive entertainment, a Google Nest smart home system for modern convenience and efficiency, and security cameras installed around the property for added peace of mind.Nestled in Harmony, a welcoming, well established area with convenient access to trails, parks, shopping, dining, and major roadways, this home combines peaceful suburban charm with everyday practicality.https://www.richmondamerican.com/content/planprintpdf/media-50191.pdf
Property Features
Property Type: Residential - Single Family
Cooling: Central Air
Fireplaces: 1
Garage: 2 car attached
Heating: Forced Air
Home Style: Contemporary
Lot Size: 0.13 Acres
Roof Type: Shingle, Composition
Stories: 1.0
Taxes: $6,376
Year Built: 2022
Amenities
Ceiling Fan(s)
Eat-in Kitchen
Jack & Jill Bathroom
Kitchen Island
Open Floorplan
Pantry
Primary Suite
Quartz Counters
Smart Thermostat
Smoke Free
Sound System
Walk-In Closet(s)
Private Yard
Feature Descriptions
Appliances: Dishwasher, Disposal, Dryer, Gas Water Heater, Microwave, Oven, Refrigerator, Washer
Association Amenities: Clubhouse, Fitness Center, Playground, Pool
Baths 3/4: 1
Baths Full: 1
Baths Half: 0
Baths Total: 2
Days on Site: 66
Exclusions: Sellers personal property, curtains throughout the property.
Exterior: Frame, Wood Siding
Fencing: Full
Fireplace: Gas, Living Room
Flooring: Carpet, Laminate, Tile
HOA Fee: 361.68/ Quarterly
Lot: Landscaped, Master Planned, Sprinklers In Front
Parcel#: 035443485
Parking: Dry Walled
Parking Notes: Dry Walled
Patio/Porch: Covered, Front Porch, Patio
Security: Carbon Monoxide Detector(s), Security System, Smart Cameras, Smoke Detector(s), Video Doorbell
Security: yes
Sewer: Public Sewer
Water: Public
Window: Double Pane Windows, Window Coverings
Local Schools
High School: Vista Peak
Middle School: Harmony Ridge P-8
Elementary School: Harmony Ridge P-8
School District: Adams-Arapahoe 28J
Listed By / Shown By
Listed By
Agency Name: Kentwood Real Estate Cherry Creek
Agency Contact: tammies@kentwood.com,720-849-9202
Shown By
Agency Title: The Cutting Edge, Realtors
Agency Phone: (719) 999-5067
Estimate Your Payment
Estimated Payment
$ 3,348.21 per month $2,659.41 Principal & Interest $531.33 Property Tax $157.47 Homeowner's Insurance
26 S Undergrove Street | MLS# 9556983
This single family home located at 26 S Undergrove Street, Aurora, CO 80018 is currently listed for sale with an asking price of $539,900. This property was built in 2022 and has 3 bedrooms and 2 full baths with 1882 sq. ft. S Undergrove Street is located in the Harmony subdivision within the Adams-Arapahoe 28J school district. Search Harmony real estate on www.thecuttingedgerealtors.com today.