
BEDS2
BATHS1 full
SQUARE FEET768
MLS#8262124
STATUSActive
PROPERTY TYPEResidential - Single Family
SUBDIVISIONBeaver Lake Estates
SCHOOLLake County R-1
Listing Courtesy of:
Aspen Leaf Realty
Agency Contact: heatherlindh@gmail.com,719-486-1930

Property Description
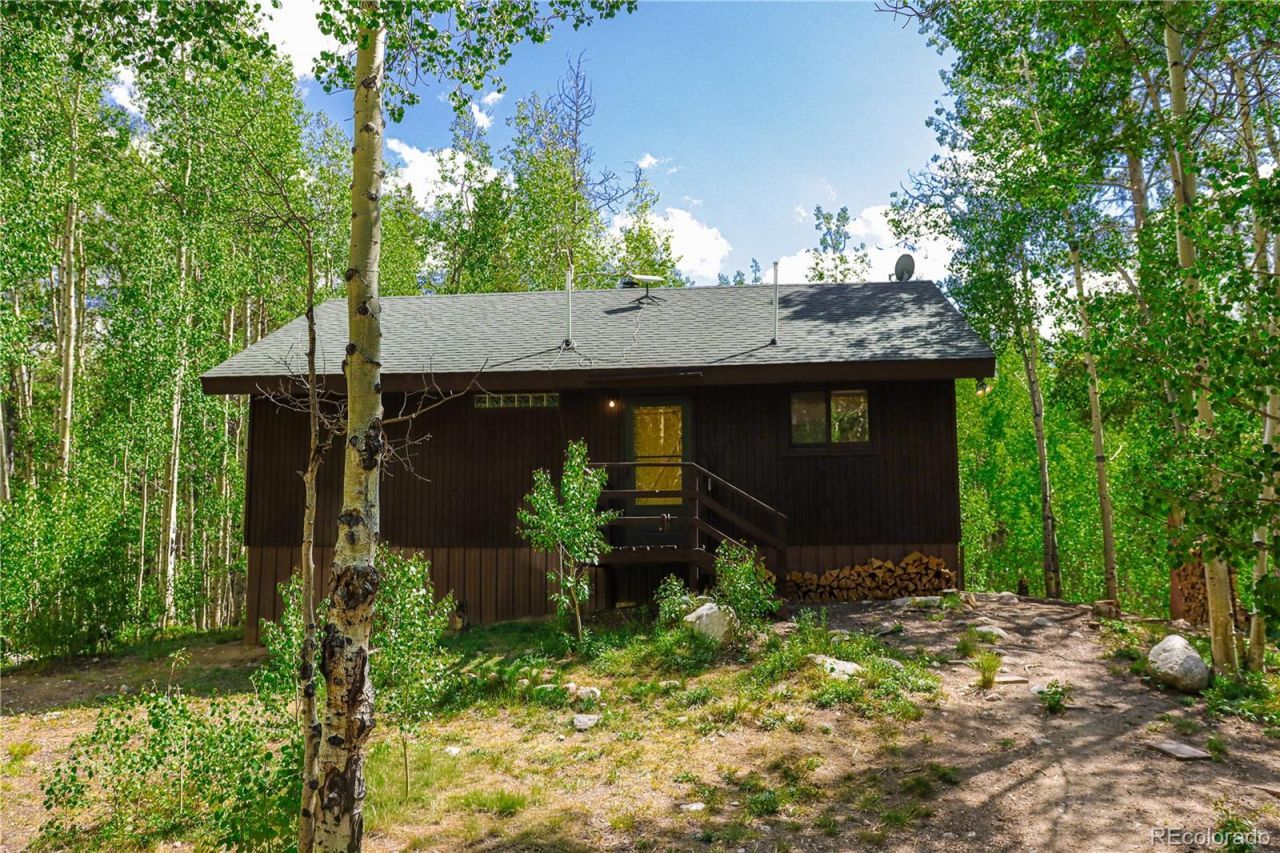
Tucked into a stunning grove of mature aspens on 2 private acres in Beaver Lake Estates, this charming 2-bedroom, 1-bathroom mountain cabin is the Colorado retreat youve been searching for!! Step inside to gorgeous vaulted ceilings, with exposed wood beam accents, natural light pouring through every window, and rich wood trim and finishes that give the space an authentic mountain character. The functional open layout centers around a granite-topped kitchen and flows naturally through the living area, where a wood-burning stove keeps things cozy and efficient all winter long with electric baseboard as a backup. Outside, a spacious deck disappears into a canopy of aspens, offering unmatched privacy and the kind of quiet thats hard to find.
Property Features
Property Type: Residential - Single Family
Cooling: None
Fireplaces: 1
Heating: Baseboard, Electric, Wood Stove
Lot Size: 2.00 Acres
Roof Type: Shingle
Stories: 1.0
Taxes: $2,611
Year Built: 1984
Amenities
Granite Counters
High Ceilings
Open Floorplan
Fire Pit
Private Yard
Feature Descriptions
Appliances: Dishwasher, Dryer, Microwave, Range, Refrigerator, Washer
Association Amenities: Clubhouse, Gated, Pond Seasonal
Baths 3/4: 0
Baths Full: 1
Baths Half: 0
Baths Total: 1
Days on Site: 19
Exclusions: Sellers Personal Property
Exterior: Frame, Wood Siding
Fencing: None
Fireplace: Living Room, Wood Burning Stove
Flooring: Tile, Wood
HOA Fee: 1400/ Annually
Lot: Many Trees, Secluded
Parcel#: 274706401007
Parking: Unpaved
Parking Notes: Unpaved
Patio/Porch: Deck
Sewer: Septic Tank
Utilities: Electricity Connected
Water: Well
Local Schools
High School: Lake County
Middle School: Lake County
Elementary School: Westpark
School District: Lake County R-1
Listed By / Shown By
Listed By
Agency Name: Aspen Leaf Realty
Agency Contact: heatherlindh@gmail.com,719-486-1930
Shown By
Agency Title: The Cutting Edge, Realtors
Agency Phone: (719) 999-5067
Estimate Your Payment
Estimated Payment
$ 2,821.07 per month $2,457.94 Principal & Interest $217.58 Property Tax $145.54 Homeowner's Insurance
2602 Empire Valley Drive | MLS# 8262124
This single family home located at 2602 Empire Valley Drive , Leadville, CO 80461 is currently listed for sale with an asking price of $499,000. This property was built in 1984 and has 2 bedrooms and 1 full baths with 768 sq. ft. Empire Valley Drive is located in the Beaver Lake Estates subdivision within the Lake County R-1 school district. Search Beaver Lake Estates real estate on www.thecuttingedgerealtors.com today.