
BEDS3
BATHS2 full
SQUARE FEET3,384
MLS#7770476
STATUSActive
PROPERTY TYPEResidential - Townhouse
SUBDIVISIONCrescent Village
SCHOOLSchool District 27-J
Listing Courtesy of:
Madison & Company Properties
Agency Contact: pjmeier17@gmail.com,303-901-7486

Property Description
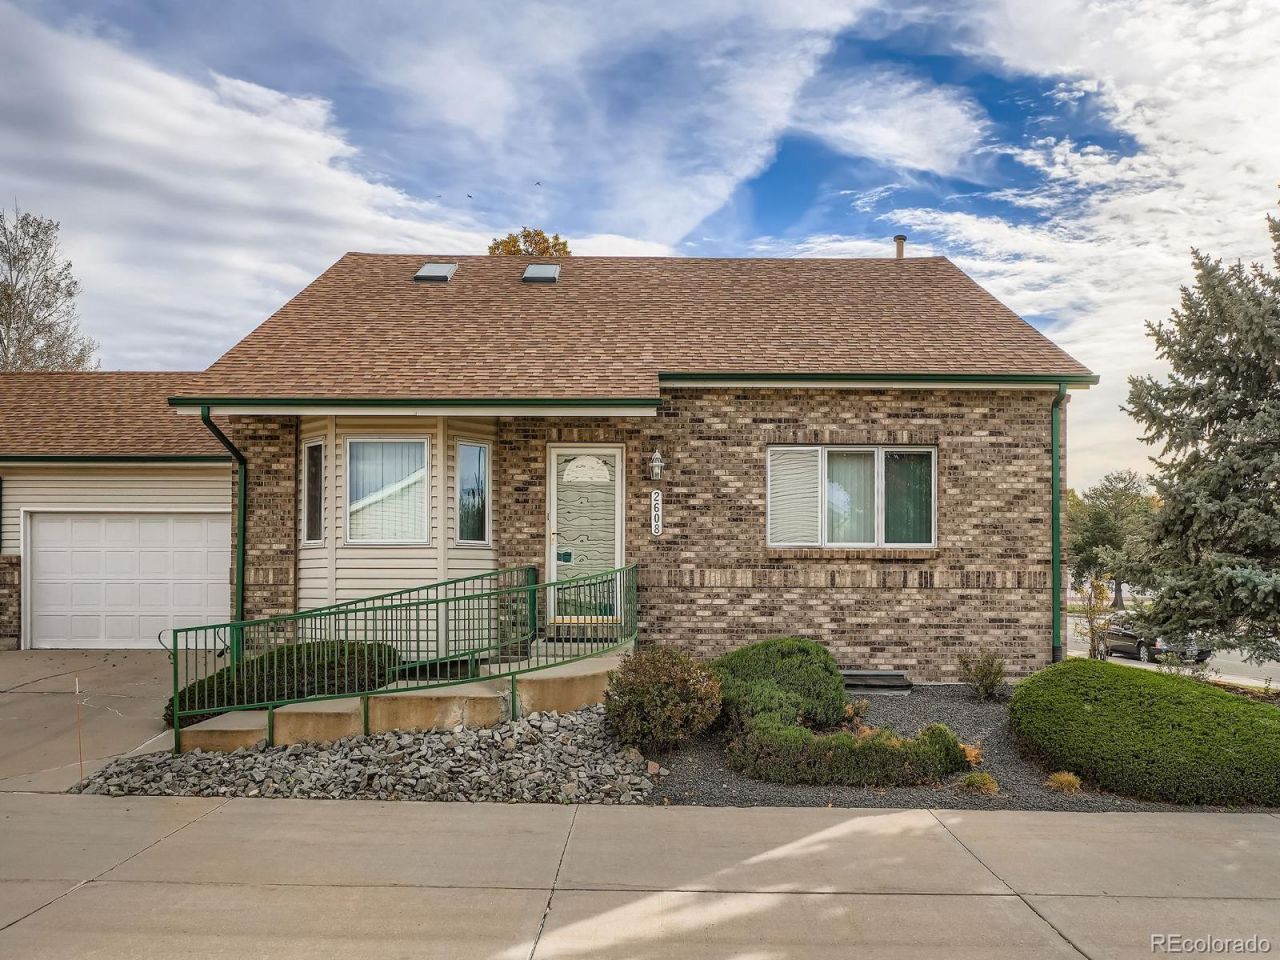
This charming 3-bedroom, 2-bathroom townhome wants you to come and take a look at it. Two of the bedrooms are on the main floor. The garage wall is the only common wall making the home is super quiet. Step inside to find a bright living room featuring a delightful bay window that floods the space with natural light. The kitchen features a central island, perfect for meal preparation and entertaining, as well as a convenient laundry area for effortless housekeeping. Upstairs, youll find an inviting loft with a skylight, perfect for a cozy reading nook or creative space. The versatile second-floor room can serve as a bedroom, hobby area, or home office?whatever suits your needs best. Enjoy the bonus of a full, unfinished basement, providing unlimited storage or potential for future finish. The 2-car attached garage makes parking easy, plus there are additional parking spaces at the north end of the building. A back patio is perfect for relaxing and unwinding. With beautiful carpeting throughout, this townhome offers a warm and inviting atmosphere youll love to call home. This is a 55 and over community.
Property Features
Property Type: Residential - Townhouse
Basement: Unfinished
Cooling: Central Air
Garage: 2 car attached
Heating: Forced Air
Home Style: Contemporary
Lot Size: 0.04 Acres
Roof Type: Composition
Stories: 2.0
Taxes: $2,870
Year Built: 2002
Amenities
Ceiling Fan(s)
Kitchen Island
Laminate Counters
Open Floorplan
Smoke Free
Vaulted Ceiling(s)
Feature Descriptions
Appliances: Dishwasher, Disposal, Dryer, Gas Water Heater, Microwave, Oven, Range, Refrigerator, Self Cleaning Oven, Washer
Baths 3/4: 1
Baths Full: 1
Baths Half: 0
Baths Total: 2
Days on Site: 331
Exclusions: None
Exterior: Brick, Frame, Vinyl Siding
Flooring: Carpet, Linoleum
HOA Fee: 425/ Monthly
Laundry: In Unit
Lot: Landscaped, Sprinklers In Front, Sprinklers In Rear
Parcel#: RO119182
Parking: Concrete, Exterior Access Door
Parking Notes: Concrete, Exterior Access Door
Patio/Porch: Patio
Pets Allowed: Cats OK, Dogs OK, Number Limit, Size Limit, Yes
Security: Carbon Monoxide Detector(s), Smoke Detector(s)
Sewer: Public Sewer
Utilities: Electricity Connected, Natural Gas Connected
Water: Public
Window: Bay Window(s), Double Pane Windows, Egress Windows, Skylight(s), Window Coverings
Local Schools
High School: Brighton
Middle School: Vikan
Elementary School: Southeast
School District: School District 27-J
Listed By / Shown By
Listed By
Agency Name: Madison & Company Properties
Agency Contact: pjmeier17@gmail.com,303-901-7486
Shown By
Agency Title: The Cutting Edge, Realtors
Agency Phone: (719) 999-5067
Estimate Your Payment
Estimated Payment
$ 2,116.91 per month $1,772.77 Principal & Interest $239.17 Property Tax $104.97 Homeowner's Insurance
2608 E Egbert Street | MLS# 7770476
This townhouse located at 2608 E Egbert Street, Brighton, CO 80601 is currently listed for sale with an asking price of $359,900. This property was built in 2002 and has 3 bedrooms and 2 full baths with 3384 sq. ft. E Egbert Street is located in the Crescent Village subdivision within the School District 27-J school district. Search Crescent Village real estate on www.thecuttingedgerealtors.com today.