
BEDS5
BATHS4 full
SQUARE FEET3,568
MLS#4442909
STATUSActive
PROPERTY TYPEResidential - Townhouse
SUBDIVISIONDenver Cottonwood Sub Filing 1
SCHOOLDenver 1
Listing Courtesy of:
Orchard Brokerage LLC
Agency Contact: Gabriel.Bramlett@Orchard.com,303-995-9664

Property Description
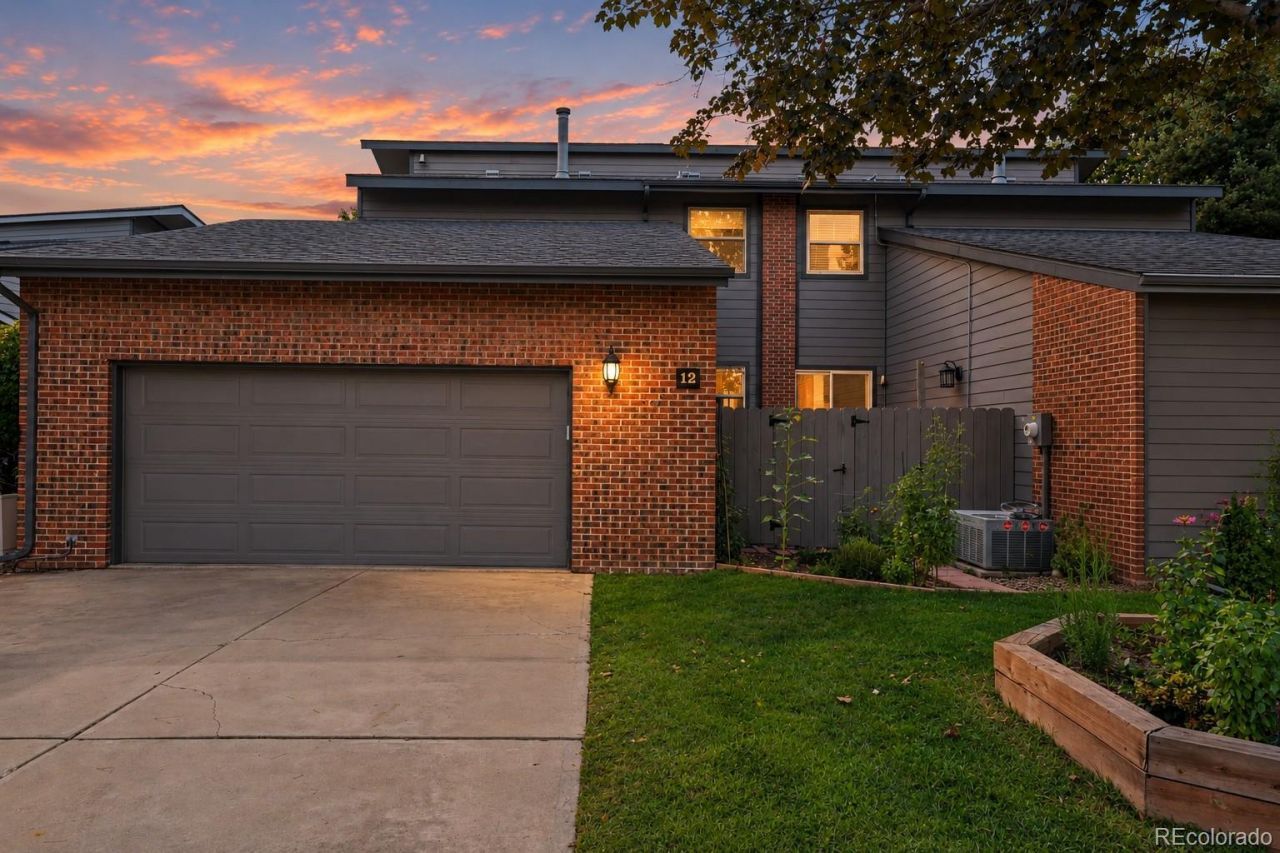
This spacious 5-bedroom home is being offered $60,000 below market value for a limited-time sale. multi-level townhome offers over 3,500 finished square feet in a quiet, tree-lined Cottonwood community, priced to move fast. Original finishes throughout offer a genuine opportunity to move in today and make it your own over time. The vaulted living room features a floor-to-ceiling brick fireplace and exposed wood beams, with sliding doors opening to a covered deck overlooking mature shade trees. A formal dining area, eat-in kitchen with breakfast nook, dedicated library, and powder room round out the main level, along with a bedroom and full bath. Upstairs, the primary suite includes a large walk-in closet and a private bath with a sauna, alongside a second bedroom with its own en-suite. The finished walkout basement adds a large recreation room, wet bar, two additional bedrooms, one more bath, laundry, and a covered patio. Additional highlights include a whole-home generator and an attached 2-car garage. Enjoy low-maintenance living with maintained grounds, snow removal, and exterior upkeep, roof, plus access to the community pool and tennis courts. This is a rare opportunity to buy well below market value. O
Property Features
Property Type: Residential - Townhouse
Basement: Finished, Interior Entry
Cooling: Central Air
Fireplaces: 1
Garage: 2 car attached
Heating: Forced Air
Roof Type: Composition
Stories: 2.0
Taxes: $3,716
Year Built: 1978
Amenities
Built-in Features
Eat-in Kitchen
Entrance Foyer
High Ceilings
Vaulted Ceiling(s)
Balcony
Lighting
Private Yard
Rain Gutters
Feature Descriptions
Appliances: Dishwasher, Disposal, Microwave, Range, Refrigerator
Association Amenities: Pool, Tennis Court(s)
Baths 3/4: 0
Baths Full: 4
Baths Half: 0
Baths Total: 4
Days on Site: 9
Exclusions: Sellers Personal Property.
Exterior: Frame
Fencing: Full
Fireplace: Living Room
HOA Fee: 550/ Monthly
Parcel#: 6294-19-036
Parking: Oversized
Parking Notes: Oversized
Patio/Porch: Covered, Front Porch
Sewer: Public Sewer
Utilities: Cable Available, Electricity Connected, Natural Gas Available, Phone Available
Water: Public
Window: Window Coverings
Local Schools
High School: Thomas Jefferson
Middle School: Hamilton
Elementary School: Holm
School District: Denver 1
Listed By / Shown By
Listed By
Agency Name: Orchard Brokerage LLC
Agency Contact: Gabriel.Bramlett@Orchard.com,303-995-9664
Shown By
Agency Title: The Cutting Edge, Realtors
Agency Phone: (719) 999-5067
Estimate Your Payment
Estimated Payment
$ 3,048.80 per month $2,586.01 Principal & Interest $309.67 Property Tax $153.13 Homeowner's Insurance
2609 S Quebec Street, Unit 12 | MLS# 4442909
This townhouse located at 2609 S Quebec Street, Unit 12, Denver, CO 80231 is currently listed for sale with an asking price of $525,000. This property was built in 1978 and has 5 bedrooms and 4 full baths with 3568 sq. ft. S Quebec Street, Unit 12 is located in the Denver Cottonwood Sub Filing 1 subdivision within the Denver 1 school district. Search Denver Cottonwood Sub Filing 1 real estate on www.thecuttingedgerealtors.com today.