
BEDS3
BATHS2 full
SQUARE FEET1,018
MLS#6110513
STATUSActive
PROPERTY TYPEResidential - Single Family
SUBDIVISIONHarvey Park
SCHOOLDenver 1
Listing Courtesy of:
Realpro Real Estate Professionals
Agency Contact: realproteam@gmail.com,303-775-3827

Property Description
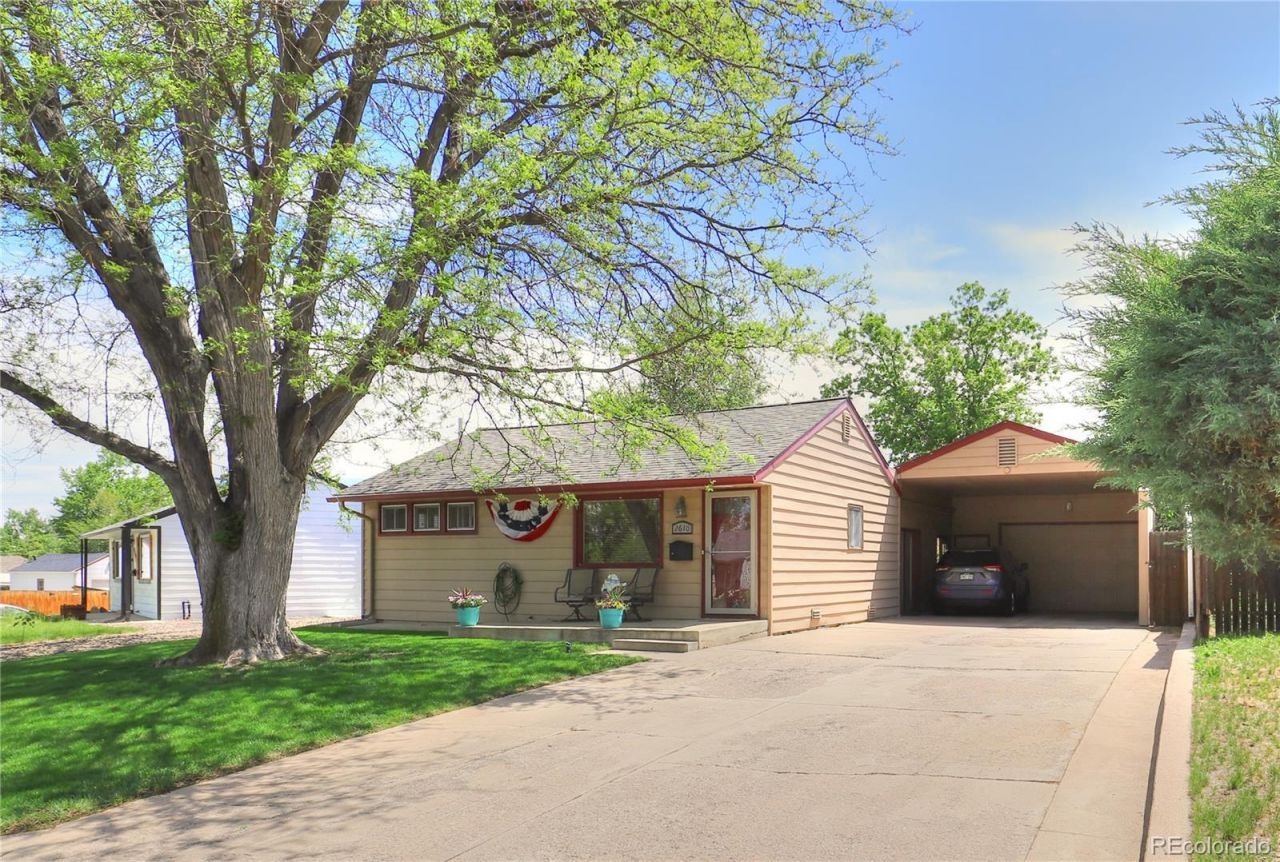
Wonderfully Maintained and Updated Ranch home with lots of Character and a Private Back Yard Retreat!! Youll appreciate the remodeled bathrooms and spacious kitchen with center island, granite counter tops, plenty of storage and room to have help in the kitchen without running over each other! Open to the addition that Denver has as a Primary Suite, with a laundry closet and 3/4 bathroom. Or it can be a large family room as it is currently being used as. Large windows looking out over the backyard retreat, brings the quite peace indoors! There is a storage closet on the patio, and a shed behind the 2 car garage. Garage is dry walled, painted and setup to have a heater installed. There is also a 2 car carport, and a concrete driveway to park up to 6 more cars. If that is not enough parking, there is a RV graveled parking space going up the other side of the property. All sitting just 4 minutes away from Harvey Park. Youll need to see this home in person to get that feeling, that this is what you have been looking for!!
Property Features
Property Type: Residential - Single Family
Basement: Crawl Space
Cooling: Evaporative Cooling
Garage: 2
Heating: Forced Air, Natural Gas
Lot Size: 0.15 Acres
Roof Type: Composition
Stories: 1.0
Taxes: $2,488
Year Built: 1951
Amenities
Granite Counters
Kitchen Island
Open Floorplan
Primary Suite
Vaulted Ceiling(s)
Private Yard
Feature Descriptions
Appliances: Dishwasher, Disposal, Microwave, Range, Refrigerator
Baths 3/4: 1
Baths Full: 1
Baths Half: 0
Baths Total: 2
Exclusions: Sellers personal property, freezer in the garage. TV that will be removed from the TV wall mount. Mounts stay.
Exterior: Frame, Wood Siding
Fencing: Full
Flooring: Carpet, Tile, Wood
Laundry: Laundry Closet
Lot: Level
Parcel#: 5293-16-018
Parking: 220 Volts, Concrete, Dry Walled, Insulated Garage
Parking Notes: 220 Volts, Concrete, Dry Walled, Insulated Garage
Patio/Porch: Covered, Patio
Security: Carbon Monoxide Detector(s), Smoke Detector(s)
Sewer: Public Sewer
Water: Public
Window: Double Pane Windows, Window Coverings
Local Schools
High School: Abraham Lincoln
Middle School: Strive Federal
Elementary School: Gust
School District: Denver 1
Listed By / Shown By
Listed By
Agency Name: Realpro Real Estate Professionals
Agency Contact: realproteam@gmail.com,303-775-3827
Shown By
Agency Title: The Cutting Edge, Realtors
Agency Phone: (719) 999-5067
Estimate Your Payment
Estimated Payment
$ 2,685.60 per month $2,339.73 Principal & Interest $207.33 Property Tax $138.54 Homeowner's Insurance
2610 S King Street | MLS# 6110513
This single family home located at 2610 S King Street, Denver, CO 80219 is currently listed for sale with an asking price of $475,000. This property was built in 1951 and has 3 bedrooms and 2 full baths with 1018 sq. ft. S King Street is located in the Harvey Park subdivision within the Denver 1 school district. Search Harvey Park real estate on www.thecuttingedgerealtors.com today.