
BEDS5
BATHS1 full 2 partial
SQUARE FEET2,524
MLS#2228186
STATUSActive
PROPERTY TYPEResidential - Single Family
SUBDIVISIONPalmer Heights Add 2 Colo Spgs
SCHOOLColorado Springs 11
Listing Courtesy of:
Golba Group Real Estate
Agency Contact: homesbykaseyhoo@gmail.com,847-845-3096

Property Description
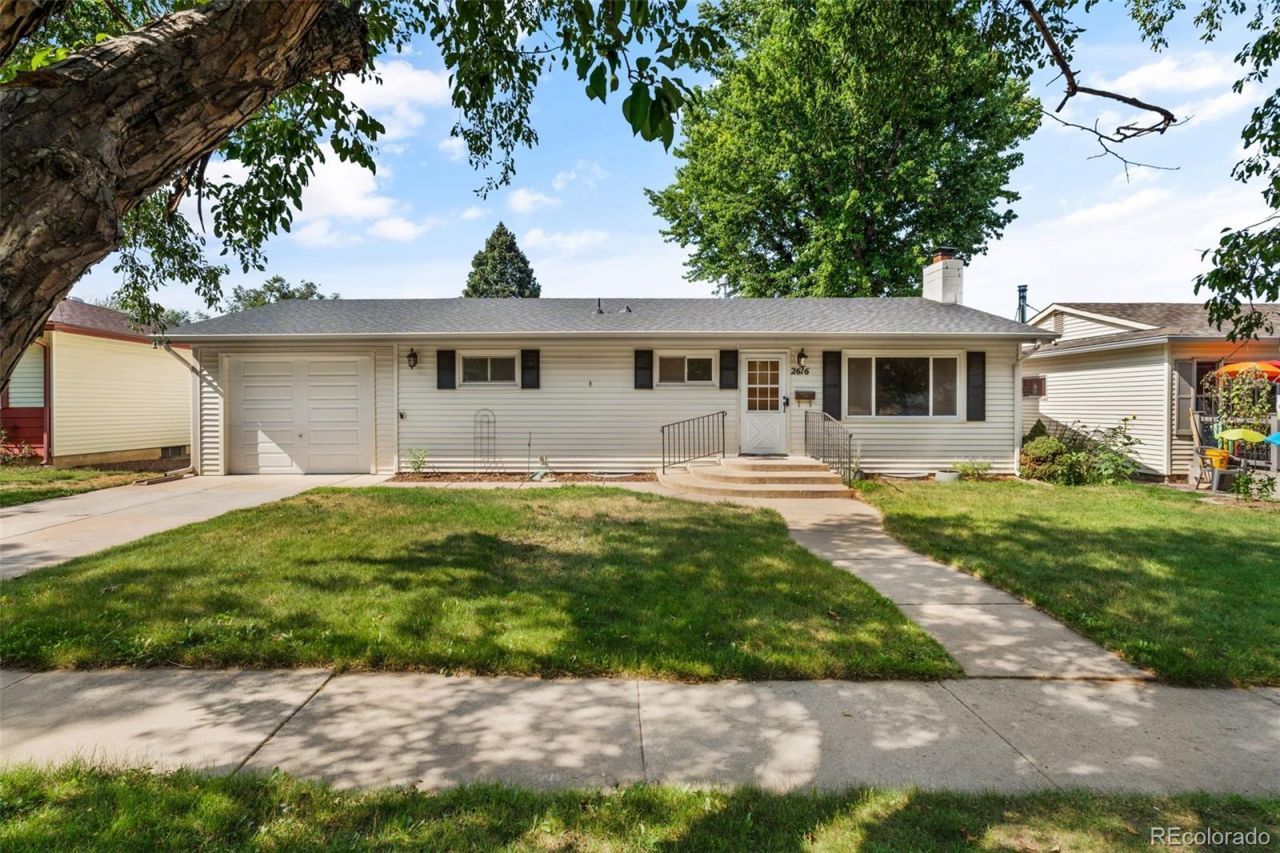
This ranch style home in Palmer Heights is where convenience and practicality meet. The entry greets you with stunning natural light and plenty of living space for the whole family. In the kitchen, youll find an abundance of counter space and cabinetry, so you can seamlessly host your family for Thanksgiving. Off the kitchen, youre greeted by an enormous sunroom (added in 2004), with floor to ceiling windows, electric skylights, and access to the backyard, making it your perfect in-home, jungle oasis or formal dining space. With 3 bedrooms on the main floor, and 2 additional rooms in the basement, there is plenty of room to spread out. The upstairs bedrooms and living space boast gorgeous hardwood floors with the basement providing additional storage and recreation space. The retro basement vibes make downstairs the perfect man cave, or workshop with several hidden storage closets, utility sink, and additional washer/dryer hookups. The back deck with the sun shade and fully fenced in yard gives you more indoor/outdoor living space where you can sip on your coffee while the dog prances about and the kids play. But youll probably be right next to them in the yard tending to your garden. You even have a head start with raspberry and blackberry bushes in the backyard and crab apple trees in front. There is a sprinkler system in the front and backyard, so dont worry about trying to keep things green. The 1 car garage with dual front and back garage doors and a 220 hookup will make it easy to grab your tools and keep your garden flourishing. The backyard also contains a gate with direct access to the alley behind the property. The electrical panel was replaced in 2023 and the fencing redone 2025. With Palmer Park minutes away, youll feel like you have mountain access just steps from your front door. This home is ready and waiting for you to make it your own and add your personal touch!
Property Features
Property Type: Residential - Single Family
Basement: Full
Cooling: Central Air
Fireplaces: 1
Garage: 1 car attached
Heating: Forced Air
Lot Size: 0.17 Acres
Roof Type: Composition
Stories: 1.0
Taxes: $1,420
Year Built: 1957
Amenities
Built-in Features
Ceiling Fan(s)
Radon Mitigation System
Vaulted Ceiling(s)
Garden
Private Yard
Rain Gutters
Feature Descriptions
Appliances: Dishwasher, Dryer, Microwave, Range, Refrigerator, Washer
Baths 3/4: 0
Baths Full: 1
Baths Half: 2
Baths Total: 3
Days on Site: 11
Exclusions: Seller`s Personal Property that is not already included in section 2.5 of the Colorado State approved sales contract. Staging Items.
Exterior: Frame
Fencing: Full
Fireplace: Family Room, Wood Burning
Flooring: Tile, Wood
Laundry: Sink, In Unit, Laundry Closet
Parcel#: 64091-10-026
Parking: Dry Walled, Exterior Access Door, Insulated Garage, Storage
Parking Notes: Dry Walled, Exterior Access Door, Insulated Garage, S
Patio/Porch: Covered, Deck, Front Porch, Patio
Sewer: Public Sewer
Water: Public
Window: Skylight(s)
Local Schools
High School: Palmer
Middle School: Galileo
Elementary School: Twain
School District: Colorado Springs 11
Listed By / Shown By
Listed By
Agency Name: Golba Group Real Estate
Agency Contact: homesbykaseyhoo@gmail.com,847-845-3096
Shown By
Agency Title: The Cutting Edge, Realtors
Agency Phone: (719) 999-5067
Estimate Your Payment
Estimated Payment
$ 2,283.56 per month $2,044.18 Principal & Interest $118.33 Property Tax $121.04 Homeowner's Insurance
2616 E San Miguel Street | MLS# 2228186
This single family home located at 2616 E San Miguel Street, Colorado Springs, CO 80909 is currently listed for sale with an asking price of $415,000. This property was built in 1957 and has 5 bedrooms and 1 full and 2 partial baths with 2524 sq. ft. E San Miguel Street is located in the Palmer Heights Add 2 Colo Spgs subdivision within the Colorado Springs 11 school district. Search Palmer Heights Add 2 Colo Spgs real estate on www.thecuttingedgerealtors.com today.