
BEDS2
BATHS2 full
SQUARE FEET2,870
MLS#7293496
STATUSActive
PROPERTY TYPEResidential - Townhouse
SUBDIVISIONCrescent Village
SCHOOLSchool District 27-J
Listing Courtesy of:
HomeSmart
Agency Contact: 303-482-7690

Property Description
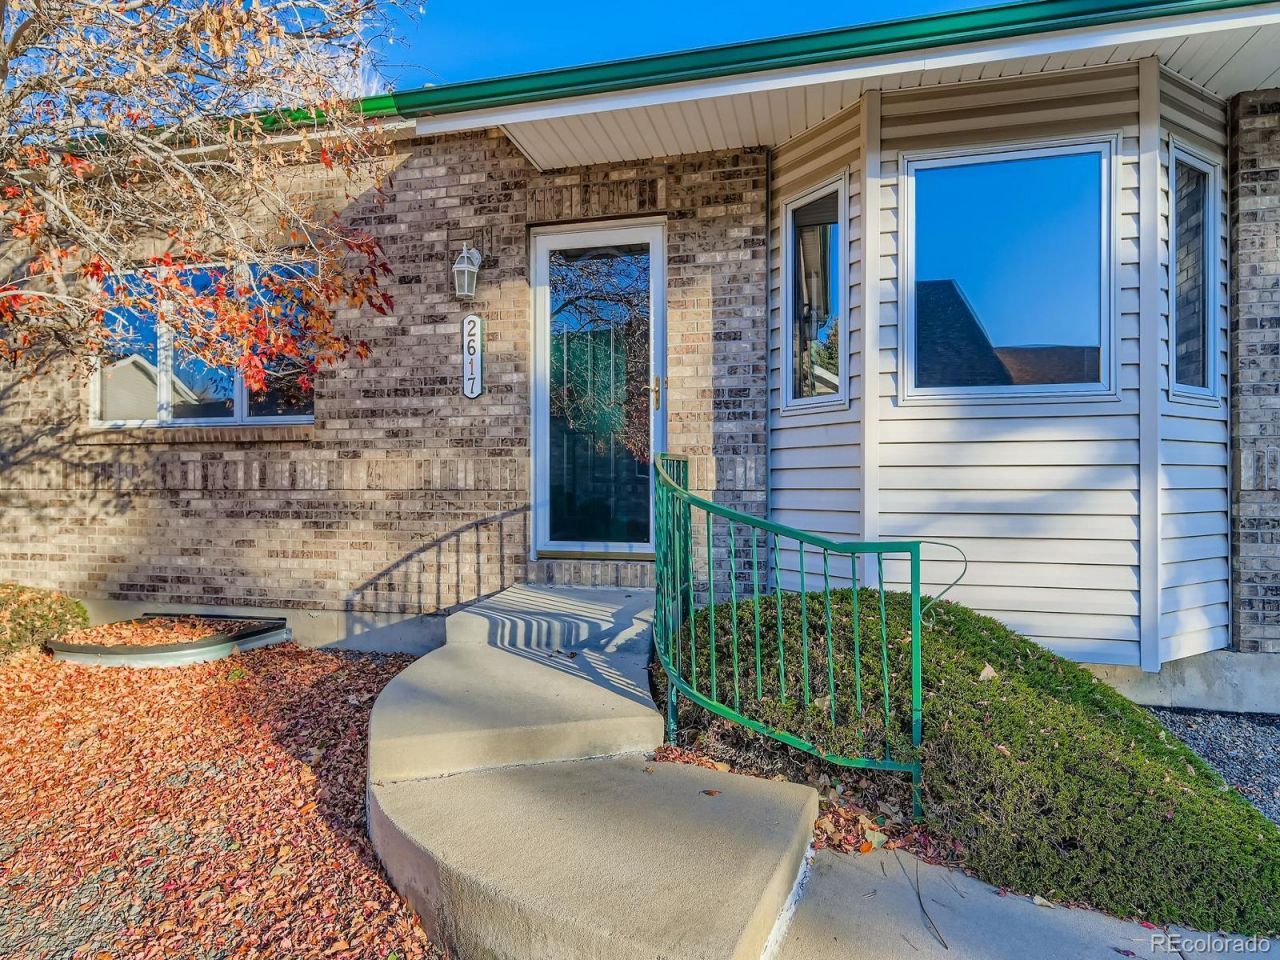
Welcome, to a beautifully maintained 55+ townhouse w/close proximity to Denver and a short 20 minute drive to DIA. This home has 2-Bedroom and is in the heart Brighton. Restaurants & shopping at the Prairie Center are just a few miles down the road. Medical facilities are nearby along with the Brighton Rec Center just blocks away. A modern, single-story home that is attractive and pleasant to live in. The layout is open and airy, with a seamless flow between rooms. The living room is large and features high, sloped ceilings. The home receives abundant sunlight. There is a dedicated, elegant space for dining. The kitchen has a functional layout and ample light. The main floor is a completely independent living area, with a nicely sized primary bedroom featuring a very large closet with built-in shelving and a separate walk-in shower w/ample light throughout. The secondary bedroom includes large window that looks out onto the common lawn, which the HOA maintains. In the kitchen, there is a large pantry complete, with a stackable washer & dryer along. There is a 2-car garage, and fenced rear patio area that can be found off the kitchen. A fantastic opportunity to own a charming, low-maintenance home in a prime, central location. A must-see!!!!
Property Features
Property Type: Residential - Townhouse
Basement: Unfinished
Cooling: Central Air
Garage: 2 car attached
Heating: Forced Air
Lot Size: 0.04 Acres
Roof Type: Composition
Stories: 1.0
Taxes: $2,560
Year Built: 2001
Feature Descriptions
Appliances: Dishwasher, Oven, Range, Refrigerator
Baths 3/4: 1
Baths Full: 1
Baths Half: 0
Baths Total: 2
Days on Site: 202
Exclusions: Personal Property
Exterior: Brick, Frame, Vinyl Siding
Fencing: Partial
HOA Fee: 425/ Monthly
Lot: Landscaped
Parcel#: R0119164
Patio/Porch: Patio
Pets Allowed: Size Limit, Yes
Sewer: Public Sewer
Water: Public
Local Schools
High School: Brighton
Middle School: Vikan
Elementary School: Southeast
School District: School District 27-J
Listed By / Shown By
Listed By
Agency Name: HomeSmart
Agency Contact: 303-482-7690
Shown By
Agency Title: The Cutting Edge, Realtors
Agency Phone: (719) 999-5067
Estimate Your Payment
Estimated Payment
$ 2,065.51 per month $1,748.64 Principal & Interest $213.33 Property Tax $103.54 Homeowner's Insurance
2617 E Egbert Street | MLS# 7293496
This townhouse located at 2617 E Egbert Street, Brighton, CO 80601 is currently listed for sale with an asking price of $355,000. This property was built in 2001 and has 2 bedrooms and 2 full baths with 2870 sq. ft. E Egbert Street is located in the Crescent Village subdivision within the School District 27-J school district. Search Crescent Village real estate on www.thecuttingedgerealtors.com today.