
BEDS5
BATHS3 full
SQUARE FEET3,093
MLS#7825687
STATUSActive
PROPERTY TYPEResidential - Single Family
SUBDIVISIONBonnyville
SCHOOLColorado Springs 11
Listing Courtesy of:
Better Homes & Gardens Real Estate - Kenney & Co.
Agency Contact: tommykenneyrealtor@gmail.com,719-650-7290

Property Description
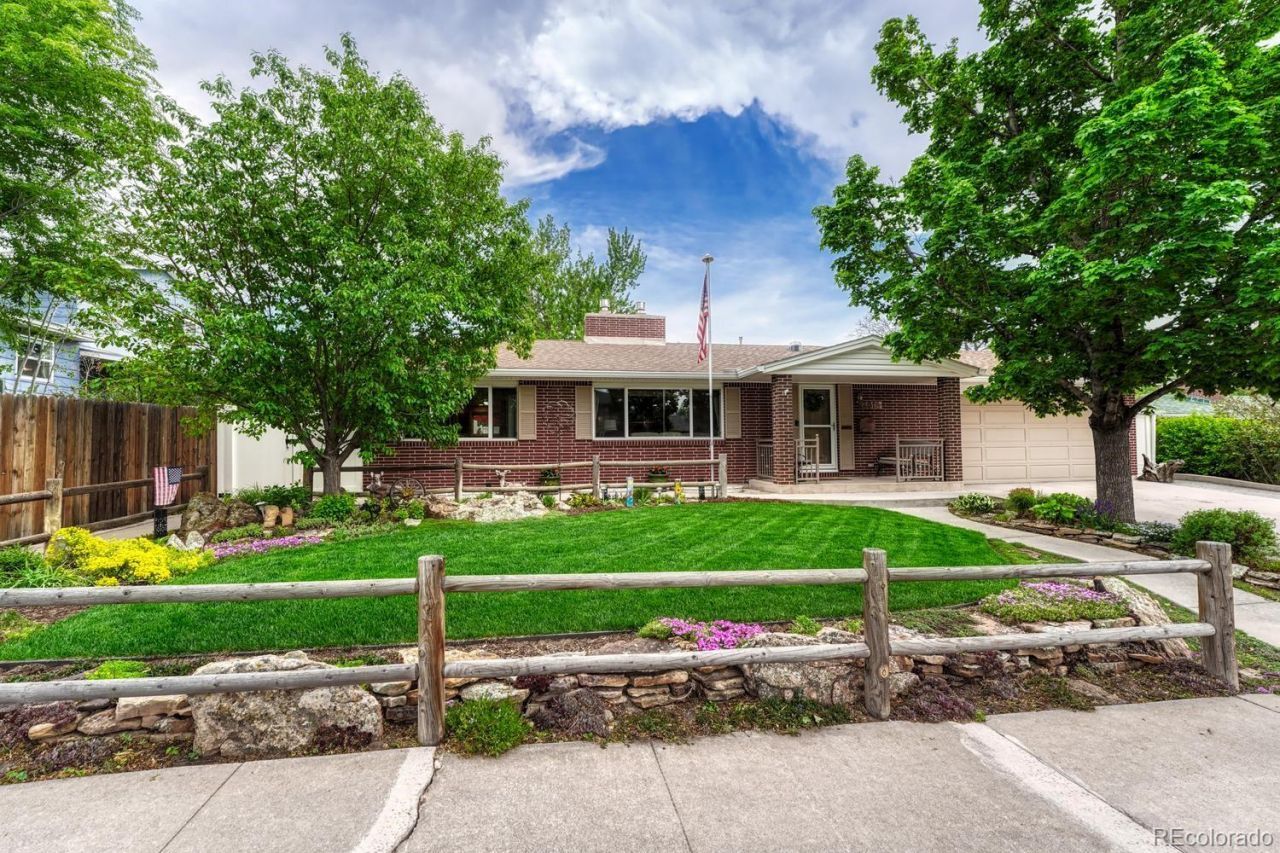
Rare opportunity! Come & explore this stunning home located directly next to the incredible Nancy Lewis Park. This one-of-a-kind property features five bedrooms, three bathrooms & a FOUR car garage ?and yes, the grass really is that green in real life! As you walk inside, youre welcomed by a bright & cheerful living room with large updated windows overlooking the picturesque front lawn. A stunning floor-to-ceiling brick gas fireplace beautifully frames the living room and adds charming character. The spacious dining room features a second matching floor-to-ceiling brick gas fireplace and opens to a large updated kitchen that is sure to impress. Pride of ownership shines throughout every inch of this home. The kitchen features stainless steel appliances, wood cabinetry, a farmhouse sink, a large breakfast bar & a convenient pantry. Huge windows in the kitchen & dining area overlook the backyard garden oasis! The backyard is truly a standout feature, offering a stamped concrete patio, covered hangout space, lush lawn & beautiful garden areas. Thinking it would be the perfect place for a hot tub? Good news! Hot tub wiring is already installed & ready to go. The features dont stop there. The backyard is partially enclosed by a detached two-car garage/workshop, permitted in 2006, complete with an epoxy floor. Behind the home and garage, youll find a large concrete pad offering even more parking & storage space. Back inside, main-level living awaits in the spacious primary suite featuring a large walk-in closet & en-suite bathroom. The main level also includes a second bedroom, sunny office, full bathroom, & roomy laundry room. Downstairs, the basement offers a charming family room, along with three additional bedrooms, a 3/4 bathroom, & a huge storage room. Additional highlights include forced air A/C, newer roof (2023) & permitted main-level remodel and basement finish (2003), including all new electrical & plumbing. Dont miss out, this one wont last long!
Property Features
Property Type: Residential - Single Family
Basement: Finished, Full
Cooling: Central Air
Fireplaces: 2
Garage: 4 car attached
Heating: Forced Air, Radiant
Lot Size: 0.18 Acres
Roof Type: Composition
Stories: 1.0
Taxes: $1,782
Year Built: 1965
Amenities
Pantry
Walk-In Closet(s)
Garden
Private Yard
Feature Descriptions
Appliances: Dishwasher, Disposal, Microwave, Oven, Refrigerator
Baths 3/4: 2
Baths Full: 1
Baths Half: 0
Baths Total: 3
Days on Site: 11
Exclusions: Washer, Dryer, Refrigerator in garage, freezer in the garage, TV on patio, Small yard decor and decorations, Work benches in the garage, and gun vault, Sellers personal items and staging materials. negotiable:Shelving in the craft room and craft table.
Exterior: Brick, Frame
Fireplace: Dining Room, Gas, Living Room
Laundry: In Unit
Lot: Landscaped, Level, Sprinklers In Front, Sprinklers In Rear
Parcel#: 63324-09-002
Patio/Porch: Covered, Front Porch, Patio
Sewer: Public Sewer
Utilities: Electricity Connected, Natural Gas Connected
Water: Public
Local Schools
High School: Palmer
Middle School: Galileo
Elementary School: Rogers
School District: Colorado Springs 11
Listed By / Shown By
Listed By
Agency Name: Better Homes & Gardens Real Estate - Kenney & Co.
Agency Contact: tommykenneyrealtor@gmail.com,719-650-7290
Shown By
Agency Title: The Cutting Edge, Realtors
Agency Phone: (719) 999-5067
Estimate Your Payment
Estimated Payment
$ 3,409.38 per month $3,078.59 Principal & Interest $148.50 Property Tax $182.29 Homeowner's Insurance
2619 Farragut Circle | MLS# 7825687
This single family home located at 2619 Farragut Circle, Colorado Springs, CO 80907 is currently listed for sale with an asking price of $625,000. This property was built in 1965 and has 5 bedrooms and 3 full baths with 3093 sq. ft. Farragut Circle is located in the Bonnyville subdivision within the Colorado Springs 11 school district. Search Bonnyville real estate on www.thecuttingedgerealtors.com today.