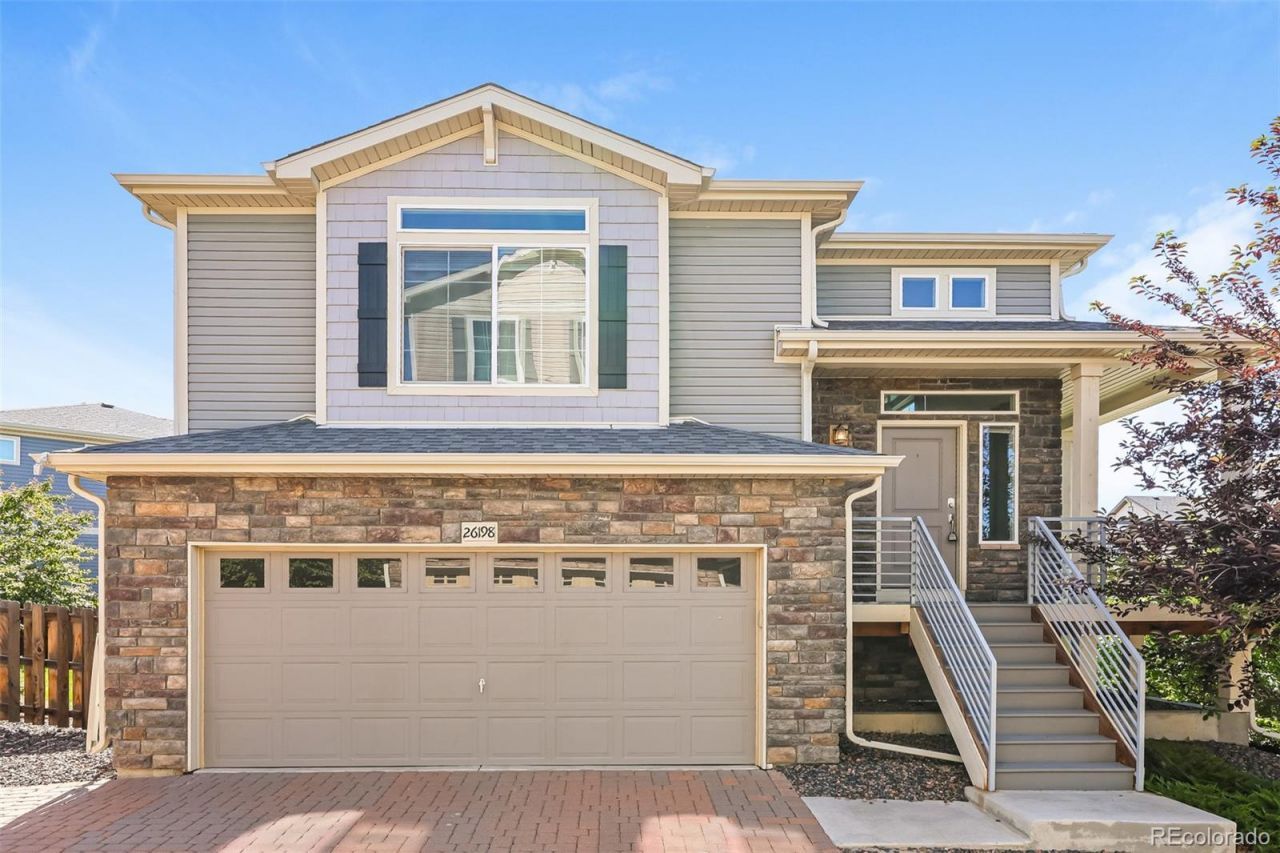

BEDS2
BATHS2 full
SQUARE FEET1,294
MLS#7361359
STATUSActive
PROPERTY TYPEResidential - Single Family
SUBDIVISIONAdonea
SCHOOLAdams-Arapahoe 28J
Listing Courtesy of:
Atlas Real Estate Group
Agency Contact: alex.johnson@realatlas.com,303-521-0187

Property Description
Welcome to this wonderfully maintained, move-in ready home! The home features two spacious bedrooms, including a generous primary suite with a walk-in closet. A versatile flex space provides endless possibilities as a home office, workout area, or potential non-conforming third bedroom.Enjoy Colorados outdoor lifestyle from the spacious wraparound front porch and private rear balcony?ideal for morning coffee, evening sunsets, or entertaining guests.Inside, the kitchen is sure to impress with stainless steel appliances, a gas range and abundant prep and storage space. Large windows throughout the home fill the open living areas with natural light, creating a bright and welcoming atmosphere.Residents of Adonea enjoy access to exceptional community amenities, including a pool, clubhouse, parks, open spaces, and miles of walking trails. Conveniently located with easy access to major commuter routes, shopping, dining, and the greater Denver metro area, this home delivers the lifestyle youve been looking for.
Property Features
Property Type: Residential - Single Family
Cooling: Central Air
Garage: 2 car attached
Heating: Forced Air
Lot Size: 0.07 Acres
Roof Type: Composition
Taxes: $4,601
Year Built: 2018
Amenities
Ceiling Fan(s)
Eat-in Kitchen
Granite Counters
Kitchen Island
Open Floorplan
Pantry
Walk-In Closet(s)
Feature Descriptions
Appliances: Dishwasher, Disposal, Oven, Refrigerator
Baths 3/4: 1
Baths Full: 1
Baths Half: 0
Baths Total: 2
Days on Site: 74
Exclusions: none
Exterior: Frame
HOA Fee: 235/ Quarterly
Parcel#: 035256201
Security: Smoke Detector(s)
Sewer: Public Sewer
Water: Public
Window: Double Pane Windows
Local Schools
High School: Vista Peak
Middle School: Vista Peak
Elementary School: Vista Peak
School District: Adams-Arapahoe 28J
Listed By / Shown By
Listed By
Agency Name: Atlas Real Estate Group
Agency Contact: alex.johnson@realatlas.com,303-521-0187
Shown By
Agency Title: The Cutting Edge, Realtors
Agency Phone: (719) 999-5067
Estimate Your Payment
Estimated Payment
$ 2,418.20 per month $1,921.04 Principal & Interest $383.42 Property Tax $113.75 Homeowner's Insurance
26198 E Maple Drive | MLS# 7361359
This single family home located at 26198 E Maple Drive, Aurora, CO 80018 is currently listed for sale with an asking price of $390,000. This property was built in 2018 and has 2 bedrooms and 2 full baths with 1294 sq. ft. E Maple Drive is located in the Adonea subdivision within the Adams-Arapahoe 28J school district. Search Adonea real estate on www.thecuttingedgerealtors.com today.