
BEDS2
BATHS2 full
SQUARE FEET1,162
MLS#3830718
STATUS(Short Sale) - Active
PROPERTY TYPEResidential - Townhouse
SUBDIVISIONHeather Ridge South
SCHOOLCherry Creek 5
Listing Courtesy of:
eXp Realty, LLC
Agency Contact: tiffany.inniss@apollogroup.com,720-226-1920

Property Description
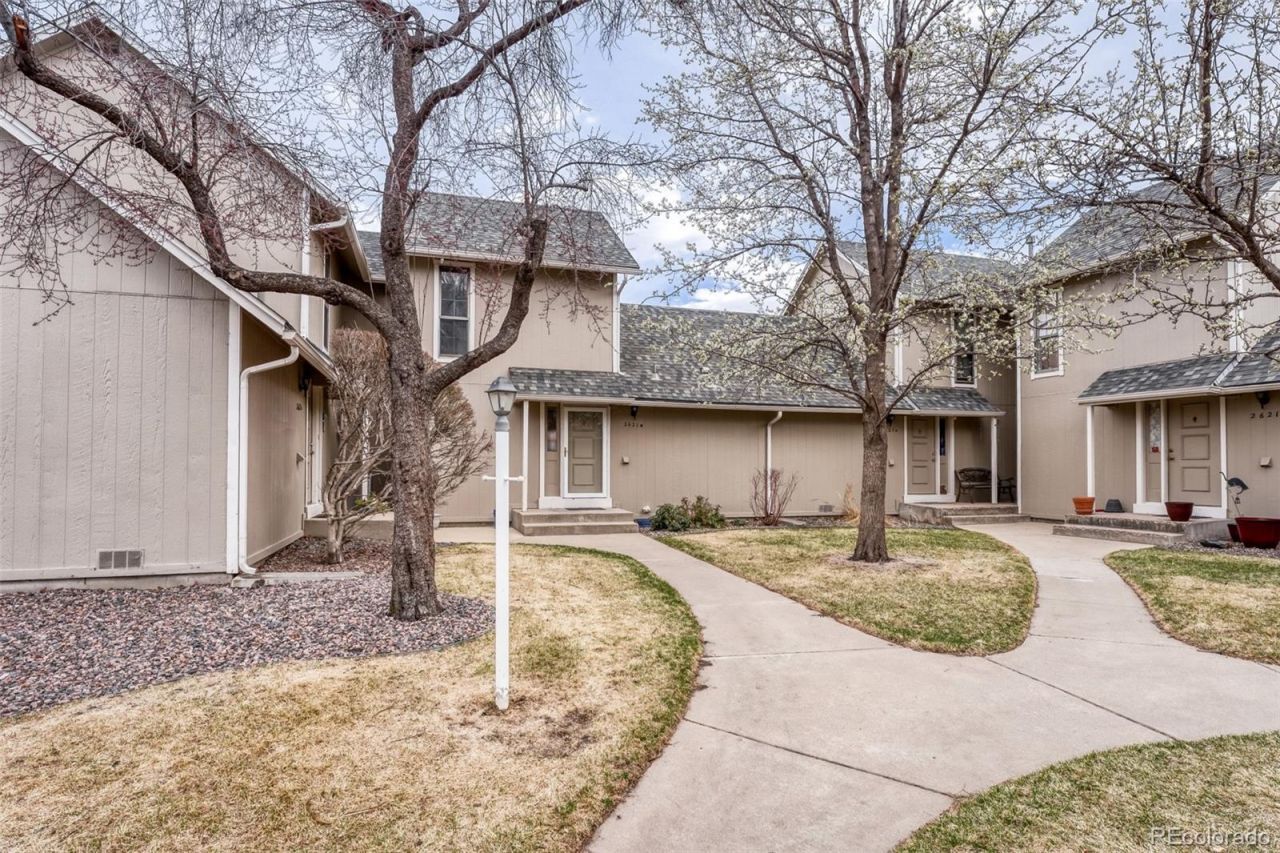
BRING ALL OFFERS - Move-in ready, low-maintenance townhome with abundant natural light and vaulted ceilings. Quiet, open patio connects directly to a bright, functional kitchen with granite countertops, tile flooring, and updated laminate floors.The main level features a large bedroom and full bath, ideal for those seeking single-level living. Upstairs, a loft-style second bedroom includes its own bath and a spacious closet?well suited for guests or a home office.Conveniently located near shopping, dining, RTD Light Rail, and the I-225 corridor. Set within a quiet community with access to a golf course and pool.
Property Features
Property Type: Residential - Townhouse
Basement: Crawl Space
Cooling: Central Air
Fireplaces: 1
Heating: Forced Air
Home Style: Contemporary
Lot Size: 0.03 Acres
Roof Type: Composition
Stories: 2.0
Taxes: $2,512
Year Built: 1977
Amenities
Eat-in Kitchen
Granite Counters
High Ceilings
Kitchen Island
Open Floorplan
Primary Suite
Feature Descriptions
Appliances: Cooktop, Dishwasher, Dryer, Microwave, Refrigerator, Washer
Baths 3/4: 1
Baths Full: 1
Baths Half: 0
Baths Total: 2
Days on Site: 163
Exclusions: Sellers personal property
Exterior: Frame, Steel Siding, Vinyl Siding
Fireplace: Living Room, Wood Burning
Flooring: Laminate, Tile
HOA Fee: 437.26/ Monthly
Laundry: In Unit
Lot: Cul-De-Sac, Near Public Transit, On Golf Course, Open Space
Parcel#: 031239559
Patio/Porch: Patio
Pets Allowed: Yes
Sewer: Public Sewer
Special View Info: Golf Course
Utilities: Cable Available, Electricity Available, Natural Gas Available
Water: Public
Window: Double Pane Windows
Local Schools
High School: Overland
Middle School: Prairie
Elementary School: Eastridge
School District: Cherry Creek 5
Listed By / Shown By
Listed By
Agency Name: eXp Realty, LLC
Agency Contact: tiffany.inniss@apollogroup.com,720-226-1920
Shown By
Agency Title: The Cutting Edge, Realtors
Agency Phone: (719) 999-5067
Estimate Your Payment
Estimated Payment
$ 1,513.68 per month $1,231.43 Principal & Interest $209.33 Property Tax $72.92 Homeowner's Insurance
2621 S Xanadu Way, Unit B | MLS# 3830718
This townhouse located at 2621 S Xanadu Way, Unit B, Aurora, CO 80014 is currently listed for sale with an asking price of $250,000. This property was built in 1977 and has 2 bedrooms and 2 full baths with 1162 sq. ft. S Xanadu Way, Unit B is located in the Heather Ridge South subdivision within the Cherry Creek 5 school district. Search Heather Ridge South real estate on www.thecuttingedgerealtors.com today.