
BEDS4
BATHS3 full 1 partial
SQUARE FEET2,858
MLS#3653389
STATUSActive
PROPERTY TYPEResidential - Single Family
SUBDIVISIONGreen Gables
SCHOOLJefferson County R-1
Listing Courtesy of:
Brokers Guild Real Estate
Agency Contact: markncary74@gmail.com,303-378-8337

Property Description
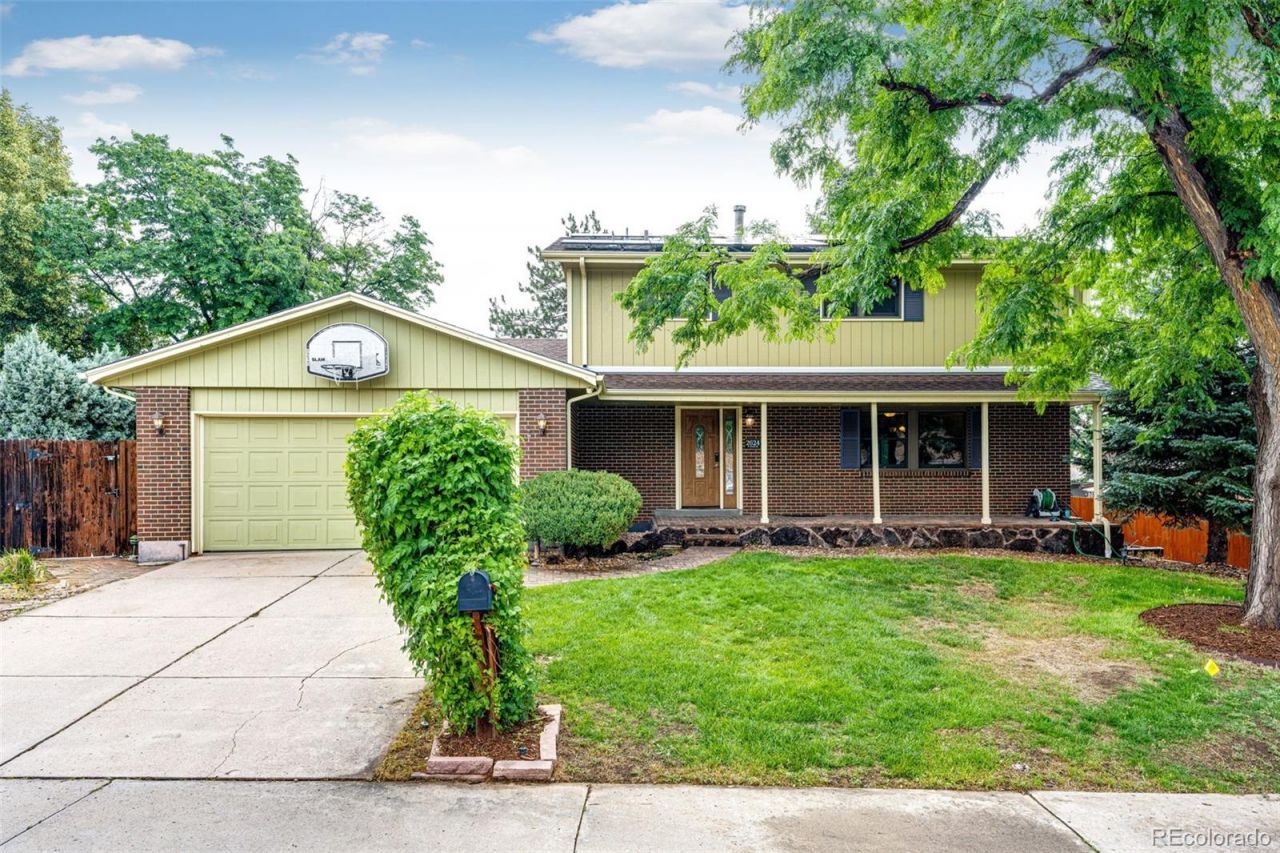
You will call this one home!! This beautiful 2 story home features 4 Real bedrooms, 4 bathrooms, 2 car garage, RV Parking with plugsPlus Finished basement. Also offering several home bonuses....Enclosed patio, Hot tub (as-is), Laundry Chute, Central Vac. PLUS a Home Theatre with Screen, Projector, Curtain and seating!! This home will be a delight to entertain in, open, spacious rooms to spread out in any kind of weather! The Living, Dining and Family room are all located on the main floor. The beautiful kitchen is convenient for everyone that loves to help prepare breakfast, lunch or dinner! All appliances included even the Double oven. The Solar Lease has been added to supplements for buyers review. Near Shopping, Transportation, Restaurants, Park, Steps away from miles of open space trails for hiking, biking & fishing! Easy access to the mountains and so much more!!
Property Features
Property Type: Residential - Single Family
Basement: Finished
Cooling: Central Air
Fireplaces: 1
Garage: 2 car attached
Heating: Forced Air, Solar
Home Style: Traditional
Lot Size: 0.19 Acres
Roof Type: Composition
Stories: 2.0
Taxes: $3,988
Year Built: 1970
Amenities
Built-in Features
Ceiling Fan(s)
Central Vacuum
Eat-in Kitchen
Granite Counters
Kitchen Island
Primary Suite
Radon Mitigation System
Smoke Free
Walk-In Closet(s)
Balcony
Private Yard
Spa/Hot Tub
Feature Descriptions
Appliances: Dishwasher, Disposal, Double Oven, Dryer, Microwave, Oven, Range, Refrigerator, Trash Compactor, Washer
Baths 3/4: 2
Baths Full: 1
Baths Half: 1
Baths Total: 4
Days on Site: 11
Exclusions: Sellers Personal Belongings
Exterior: Brick, Frame, Wood Siding
Fencing: Partial
Fireplace: Family Room, Gas Log
Flooring: Carpet, Laminate, Tile, Wood
Hot Tub: Yes
Laundry: In Unit
Lot: Sprinklers In Front, Sprinklers In Rear
Parcel#: 086801
Parking: Concrete
Parking Notes: Concrete
Patio/Porch: Covered, Front Porch, Patio
Security: Carbon Monoxide Detector(s), Radon Detector, Smoke Detector(s)
Sewer: Public Sewer
Water: Public
Window: Double Pane Windows, Window Coverings
Local Schools
High School: Bear Creek
Middle School: Carmody
Elementary School: Westgate
School District: Jefferson County R-1
Listed By / Shown By
Listed By
Agency Name: Brokers Guild Real Estate
Agency Contact: markncary74@gmail.com,303-378-8337
Shown By
Agency Title: The Cutting Edge, Realtors
Agency Phone: (719) 999-5067
Estimate Your Payment
Estimated Payment
$ 4,114.95 per month $3,571.16 Principal & Interest $332.33 Property Tax $211.46 Homeowner's Insurance
2624 S Field Street | MLS# 3653389
This single family home located at 2624 S Field Street , Lakewood, CO 80227 is currently listed for sale with an asking price of $725,000. This property was built in 1970 and has 4 bedrooms and 3 full and 1 partial baths with 2858 sq. ft. S Field Street is located in the Green Gables subdivision within the Jefferson County R-1 school district. Search Green Gables real estate on www.thecuttingedgerealtors.com today.