
BEDS2
BATHS2 full 1 partial
SQUARE FEET1,624
MLS#3525223
STATUSPending
PROPERTY TYPEResidential - Townhouse
SUBDIVISIONInnsbruck
SCHOOLCherry Creek 5
Listing Courtesy of:
Coldwell Banker Realty 24
Agency Contact: mitchell.liebel@cbrealty.com,701-570-9374

Property Description
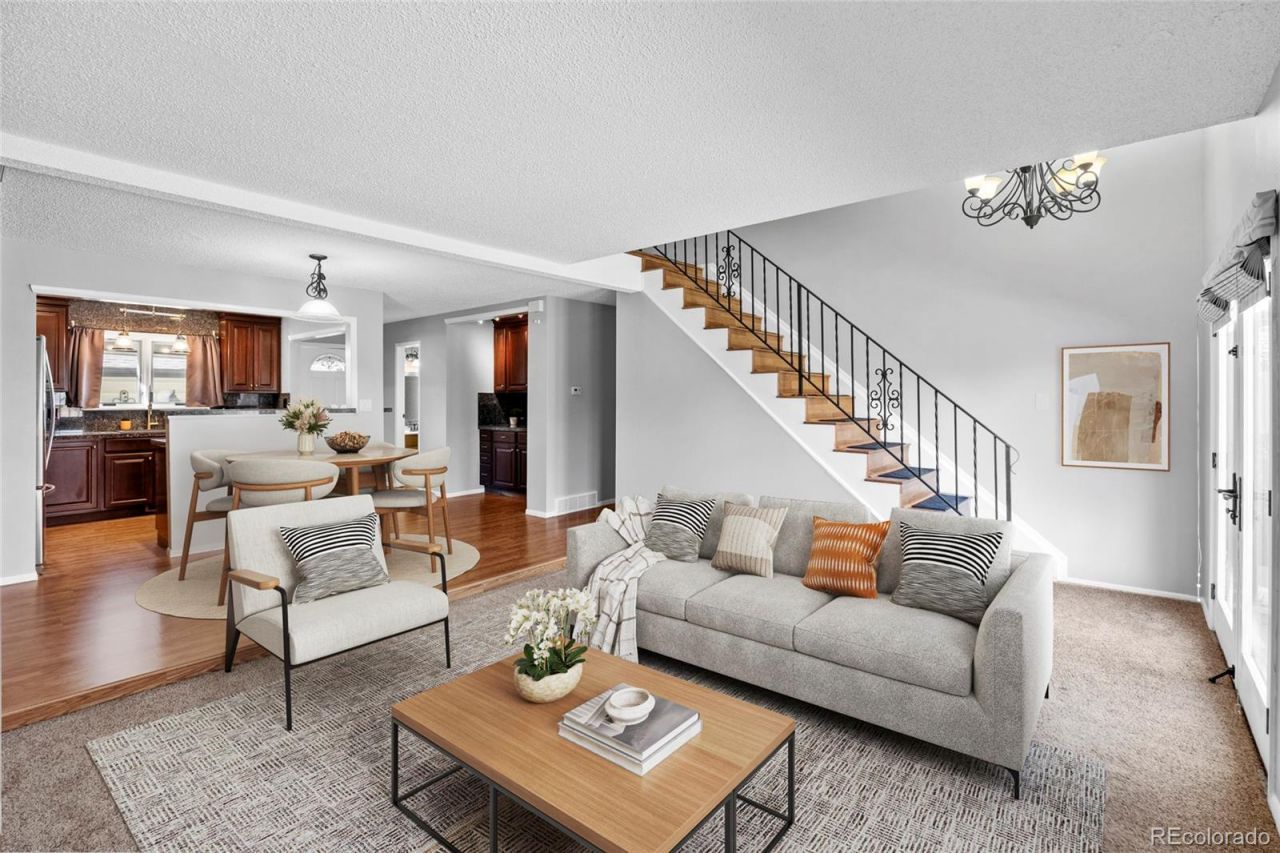
Now repositioned at $359,000, this well-maintained Aurora townhome offers one of the stronger space-for-price opportunities in the area. With 1,624 square feet, 2 bedrooms, 3 bathrooms, fresh paint, Pella double-pane windows, and a covered (retractable) front porch, this home gives buyers the room and functionality they have been looking for without stretching into the $400K range. Located in the Cherry Creek School District with easy access to shopping, dining, major roads, and community amenities, this is a smart option for buyers who want comfort, convenience, and value in one package. Seller is willing to pay up to 6 months of HOA dues with an acceptable offer, and lender incentives may also be available.
Property Features
Property Type: Residential - Townhouse
Basement: Finished
Cooling: Central Air
Garage: 2
Heating: Forced Air
Roof Type: Composition
Stories: 2.0
Taxes: $1,936
Year Built: 1975
Amenities
Built-in Features
Ceiling Fan(s)
Granite Counters
High Ceilings
High Speed Internet
Feature Descriptions
Appliances: Dishwasher, Disposal, Dryer, Microwave, Oven, Refrigerator, Washer
Association Amenities: Pool
Baths 3/4: 0
Baths Full: 2
Baths Half: 1
Baths Total: 3
Days on Site: 71
Exclusions: Sellers Personal Property, Staging Items
Exterior: Frame, Other
Flooring: Carpet, Laminate
HOA Fee: 458.25/ Monthly
Laundry: In Unit
Lot: Greenbelt
Parcel#: 031255821
Patio/Porch: Covered, Front Porch, Patio
Pets Allowed: Cats OK, Dogs OK
Sewer: Public Sewer
Water: Public
Window: Double Pane Windows
Local Schools
High School: Overland
Middle School: Prairie
Elementary School: Eastridge
School District: Cherry Creek 5
Listed By / Shown By
Listed By
Agency Name: Coldwell Banker Realty 24
Agency Contact: mitchell.liebel@cbrealty.com,701-570-9374
Shown By
Agency Title: The Cutting Edge, Realtors
Agency Phone: (719) 999-5067
Estimate Your Payment
Estimated Payment
$ 2,034.38 per month $1,768.34 Principal & Interest $161.33 Property Tax $104.71 Homeowner's Insurance
2625 S Peoria Street | MLS# 3525223
This townhouse located at 2625 S Peoria Street, Aurora, CO 80014 is currently listed for sale with an asking price of $359,000. This property was built in 1975 and has 2 bedrooms and 2 full and 1 partial baths with 1624 sq. ft. S Peoria Street is located in the Innsbruck subdivision within the Cherry Creek 5 school district. Search Innsbruck real estate on www.thecuttingedgerealtors.com today.