
BEDS3
BATHS1
MLS#4041500
STATUSUnder Contract - Showing
PROPERTY TYPEResidential - Single Family
SUBDIVISIONCentral
Property Description
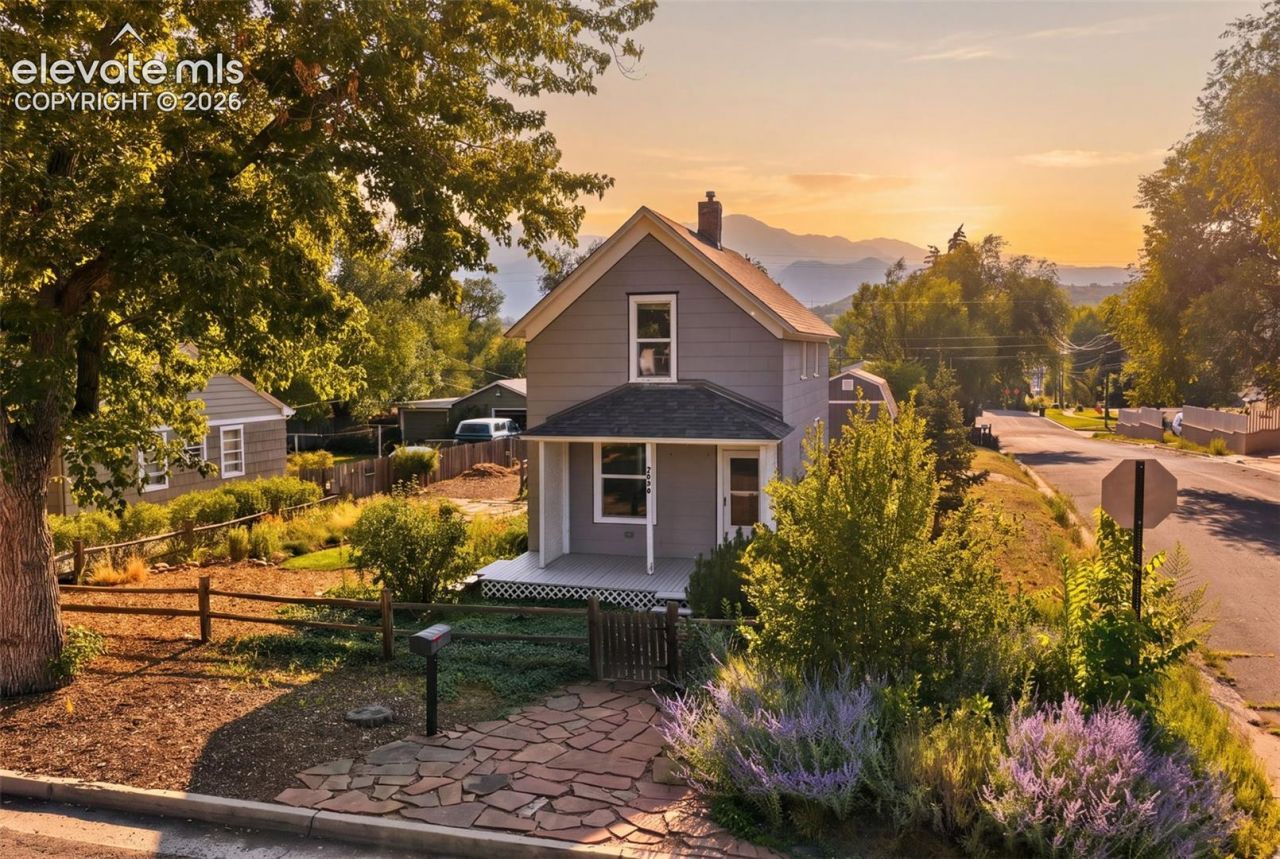
Some homes are built. Others become part of the story. Built in 1898, this Colorado Springs home has been standing for more than a century and now it???s ready for its next chapter. Step inside and you???ll find 3 bedrooms, 1 bathroom, beautiful natural pine hardwood floors, and the kind of character you simply can???t recreate in a newer home. Outside, the generous 7,500-square-foot lot offers room to garden, gather, or simply enjoy a little extra breathing room right in the city. Beautifully landscaped and well maintained, you can see the care that has gone into this home over the years, inside and out. Located near the heart of Colorado Springs, you???re just minutes from downtown, Colorado College, nearby hospitals, local restaurants, coffee shops, parks, and everything that makes this part of town so special. After more than 125 years, this home has seen Colorado Springs grow up around it. The next part of its story? That???s yours to write. If you???ve ever wanted the opportunity to own a little piece of Colorado Springs history, this might just be it. Some homes have character. This one has a legacy.
Property Features
Property Type: Residential - Single Family
Cooling: Ceiling Fan(s)
Fenced: Yes
Heating: Forced Air
Lot Size: 0.17 Acres
Roof Type: Composite Shingle
Stories: 2.0
Taxes: $1,268
Year Built: 1898
Feature Descriptions
Appliances: Dryer, Gas in Kitchen, Range, Refrigerator, Washer
Basement/Foundation: Crawl Space
Days on Site: 5
Existing Utilities: Cable Available, Electricity Connected, Natural Gas Connected
Exterior: Wood
Fence: All
Floor Plan: 2 Story
Garage Type: Carport
Laundry Facilities: Electric Hook-up, Main
LotDescription: Corner, Level, Mountain View, View of Pikes Peak
OtherStructures: Storage Shed
Outbuilding(s): Yes
Sewer: Sewer
View: Mountain, Pikes Peak
Water: Municipal
Listed By / Shown By
Listed By
Agency Name: RE/MAX Real Estate Group LLC
Agency Phone: 719-534-7900
Shown By
Agency Title: The Cutting Edge, Realtors
Agency Phone: (719) 999-5067

Estimate Your Payment
Estimated Payment
$ 2,171.68 per month $1,950.59 Principal & Interest $105.58 Property Tax $115.50 Homeowner's Insurance
2626 Tremont Street | MLS# 4041500
This single family home located at 2626 Tremont Street, Colorado Springs, CO 80907 is currently listed for sale with an asking price of $396,000. This property was built in 1898 and has 3 bedrooms. Tremont Street is located in the Central subdivision. Search Central real estate on www.thecuttingedgerealtors.com today.