
BEDS4
BATHS2 full
SQUARE FEET2,371
MLS#7482945
STATUSActive
PROPERTY TYPEResidential - Single Family
SUBDIVISIONArras Park
SCHOOLMapleton R-1
Listing Courtesy of:
Dinkel Real Estate
Agency Contact: DINKELJAY@GMAIL.COM,303-594-6499

Property Description
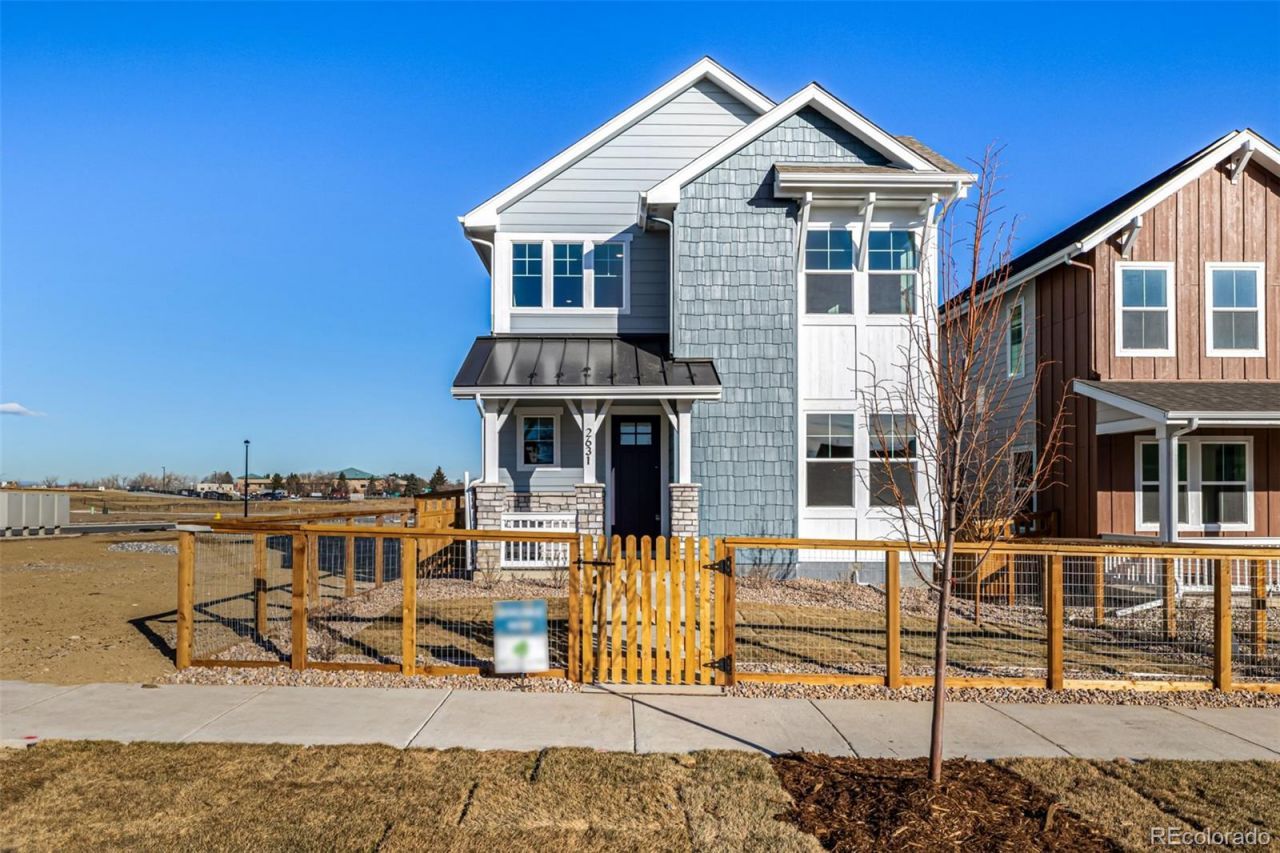
Looking for a new home? Youve found it! This newly-built 4 bed, 3 bath property in Arras Park features a charming facade w/stone accents and a lovely front porch. Come inside to discover a spacious open floor plan w/elegant wood-look flooring, recessed lighting, and neutral paint. The fabulous kitchen is comprised of ample cabinetry w/quartz counters, SS appliances, a pantry, and a center island w/a breakfast bar. Youll also find a sizeable loft w/plush carpet and quaint den perfect for a reading nook! Relax & unwind in the primary suite, boasting a private bath w/dual sinks and a walk-in closet for all your belongings. Lastly, this home also includes a 2 car garage and a covered patio where you can sit back and enjoy a quiet summer afternoon! Hurry, act now!
Property Features
Property Type: Residential - Single Family
Cooling: Central Air
Garage: 2 car attached
Heating: Forced Air, Natural Gas
Home Style: Contemporary
Lot Size: 0.07 Acres
Roof Type: Shingle, Composition
Stories: 2.0
Taxes: $3,110
Year Built: 2026
Amenities
Built-in Features
High Speed Internet
Kitchen Island
Open Floorplan
Pantry
Primary Suite
Quartz Counters
Walk-In Closet(s)
Rain Gutters
Feature Descriptions
Appliances: Dishwasher, Disposal, Microwave, Range
Baths 3/4: 1
Baths Full: 1
Baths Half: 0
Baths Total: 2
Days on Site: 239
Exclusions: NONE
Exterior: Cement Siding, Frame
Fencing: Partial
Flooring: Carpet, Vinyl
HOA Fee: 117/ Monthly
Laundry: In Unit
Lot: Level
Parcel#: R0204956
Patio/Porch: Covered, Front Porch
Security: Smoke Detector(s)
Sewer: Public Sewer
Utilities: Cable Available, Electricity Available, Internet Access (Wired), Natural Gas Available, Phone Available
Water: Public
Window: Double Pane Windows
Local Schools
High School: York Int'l K-12
Middle School: York Int'l K-12
Elementary School: Explore
School District: Mapleton R-1
Listed By / Shown By
Listed By
Agency Name: Dinkel Real Estate
Agency Contact: DINKELJAY@GMAIL.COM,303-594-6499
Shown By
Agency Title: The Cutting Edge, Realtors
Agency Phone: (719) 999-5067
Estimate Your Payment
Estimated Payment
$ 3,420.39 per month $2,984.50 Principal & Interest $259.17 Property Tax $176.72 Homeowner's Insurance
2631 E 102nd Place | MLS# 7482945
This single family home located at 2631 E 102nd Place, Thornton, CO 80229 is currently listed for sale with an asking price of $605,900. This property was built in 2026 and has 4 bedrooms and 2 full baths with 2371 sq. ft. E 102nd Place is located in the Arras Park subdivision within the Mapleton R-1 school district. Search Arras Park real estate on www.thecuttingedgerealtors.com today.