
BEDS4
BATHS3 full 1 partial
SQUARE FEET3,876
MLS#1572712
STATUSPending
PROPERTY TYPEResidential - Single Family
SUBDIVISIONCentral Park
SCHOOLDenver 1
Listing Courtesy of:
Compass - Denver
Agency Contact: STACY@NEIRTEAM.COM,720-280-3004

Property Description
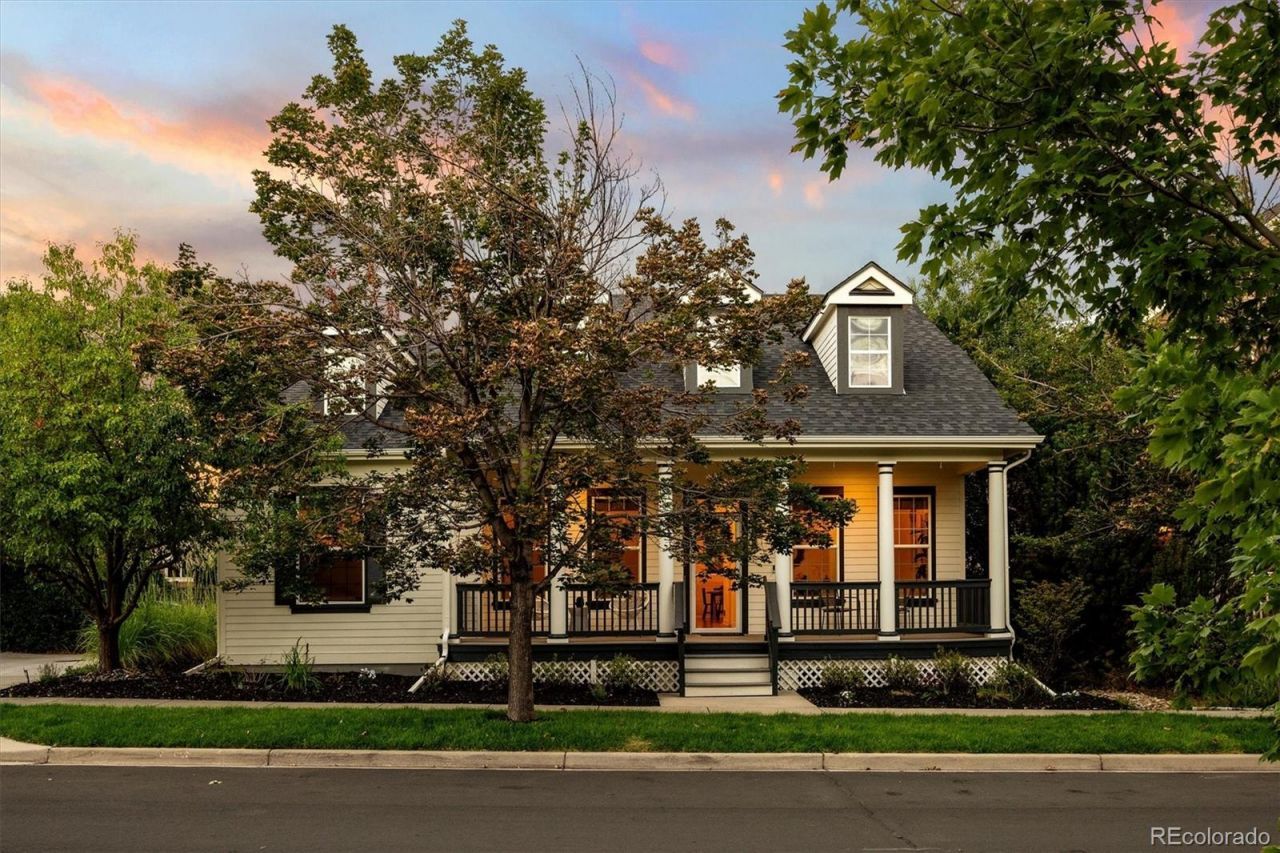
Cottage-inspired charm meets spacious main-floor living in this beautifully updated Central Park ranch! Situated on an alley corner lot, this inviting home features a huge covered front porch, fresh landscaping, a brand-new roof, and refreshed exterior trim and door colors with a stylish pop of Behrs green Color of the Year. Inside, vaulted ceilings, abundant windows, fresh interior paint, new carpet and dramatic new lighting create a bright, open feel. Hardwood floors flow throughout the main living areas, while a gas fireplace with stone surround adds warmth and character. The white kitchen features granite countertops, glass-front cabinetry, stainless steel appliances with an induction cooktop, a new subway tile backsplash and a contrasting black island with seating and statement pendant lights. A butlers pantry provides additional counter space and storage, and the breakfast nook is accented by a charming shiplap wall and access to the back patio. The main-floor study can also function as a formal dining room. The spacious primary suite offers a five-piece bath, large walk-in closet and direct patio access?perfect for morning coffee or quiet evenings outdoors. Two additional bedrooms and a full bath are also located on the main level. The mudroom off the garage includes laundry and new FLOR carpet tiles. The huge finished basement offers an additional bedroom, updated full bath, expansive recreation space and generous storage. All baths feature granite countertops. Enjoy a low-maintenance backyard with a Trex deck and patio designed for easy entertaining. Newer furnace and included security system with four cameras, video doorbell, a garage sensor, and upgraded wiring and plumbing to enable easy installation of an electric car charger in the garage and a hot tub in the backyard. Close to Stanley Marketplace, Eastbridge Town Center, F-15 pool, parks, dining and shopping!
Property Features
Property Type: Residential - Single Family
Basement: Bath/Stubbed, Finished, Full, Interior Entry, Sump Pump
Cooling: Central Air
Fireplaces: 1
Garage: 2 car attached
Heating: Forced Air
Home Style: Cottage, Traditional
Lot Size: 0.11 Acres
Roof Type: Composition
Stories: 1.0
Taxes: $9,592
Year Built: 2006
Amenities
Breakfast Bar
Built-in Features
Ceiling Fan(s)
Eat-in Kitchen
Entrance Foyer
Five Piece Bath
Granite Counters
High Ceilings
High Speed Internet
Kitchen Island
Open Floorplan
Pantry
Primary Suite
Smart Thermostat
Vaulted Ceiling(s)
Walk-In Closet(s)
Lighting
Private Yard
Rain Gutters
Feature Descriptions
Appliances: Cooktop, Dishwasher, Disposal, Dryer, Gas Water Heater, Microwave, Oven, Range Hood, Refrigerator, Sump Pump, Washer
Association Amenities: Garden Area, Park, Playground, Pool, Tennis Court(s), Trail(s)
Baths 3/4: 0
Baths Full: 3
Baths Half: 1
Baths Total: 4
Days on Site: 2
Exclusions: Staging
Exterior: Cement Siding, Frame
Fencing: Partial
Fireplace: Gas, Gas Log, Living Room
Flooring: Carpet, Tile, Wood
HOA Fee: 58/ Monthly
Laundry: In Unit
Lot: Corner Lot, Irrigated, Landscaped, Level, Many Trees, Master Planned, Sprinklers In Front
Parcel#: 1274-51-011
Parking: Concrete, Lighted, Storage
Parking Notes: Concrete, Lighted, Storage
Patio/Porch: Covered, Deck, Front Porch, Patio
Pets Allowed: Yes
Security: yes
Security: Security System, Smart Cameras, Smart Security System, Smoke Detector(s), Video Doorbell
Sewer: Public Sewer
Utilities: Cable Available, Electricity Connected, Internet Access (Wired), Natural Gas Connected, Phone Available
Water: Public
Window: Double Pane Windows, Window Treatments
Local Schools
High School: Northfield
Middle School: Bill Roberts E-8
Elementary School: Bill Roberts E-8
School District: Denver 1
Listed By / Shown By
Listed By
Agency Name: Compass - Denver
Agency Contact: STACY@NEIRTEAM.COM,720-280-3004
Shown By
Agency Title: The Cutting Edge, Realtors
Agency Phone: (719) 999-5067
Estimate Your Payment
Estimated Payment
$ 6,668.91 per month $5,541.45 Principal & Interest $799.33 Property Tax $328.13 Homeowner's Insurance
2633 Galena Street | MLS# 1572712
This single family home located at 2633 Galena Street, Denver, CO 80238 is currently listed for sale with an asking price of $1,125,000. This property was built in 2006 and has 4 bedrooms and 3 full and 1 partial baths with 3876 sq. ft. Galena Street is located in the Central Park subdivision within the Denver 1 school district. Search Central Park real estate on www.thecuttingedgerealtors.com today.