
BEDS3
BATHS2 full
SQUARE FEET1,120
MLS#6201337
STATUSActive
PROPERTY TYPEResidential - Townhouse
SUBDIVISIONCurtis Park
SCHOOLDenver 1
Listing Courtesy of:
Jade Real Estate
Agency Contact: 336-406-2280

Property Description
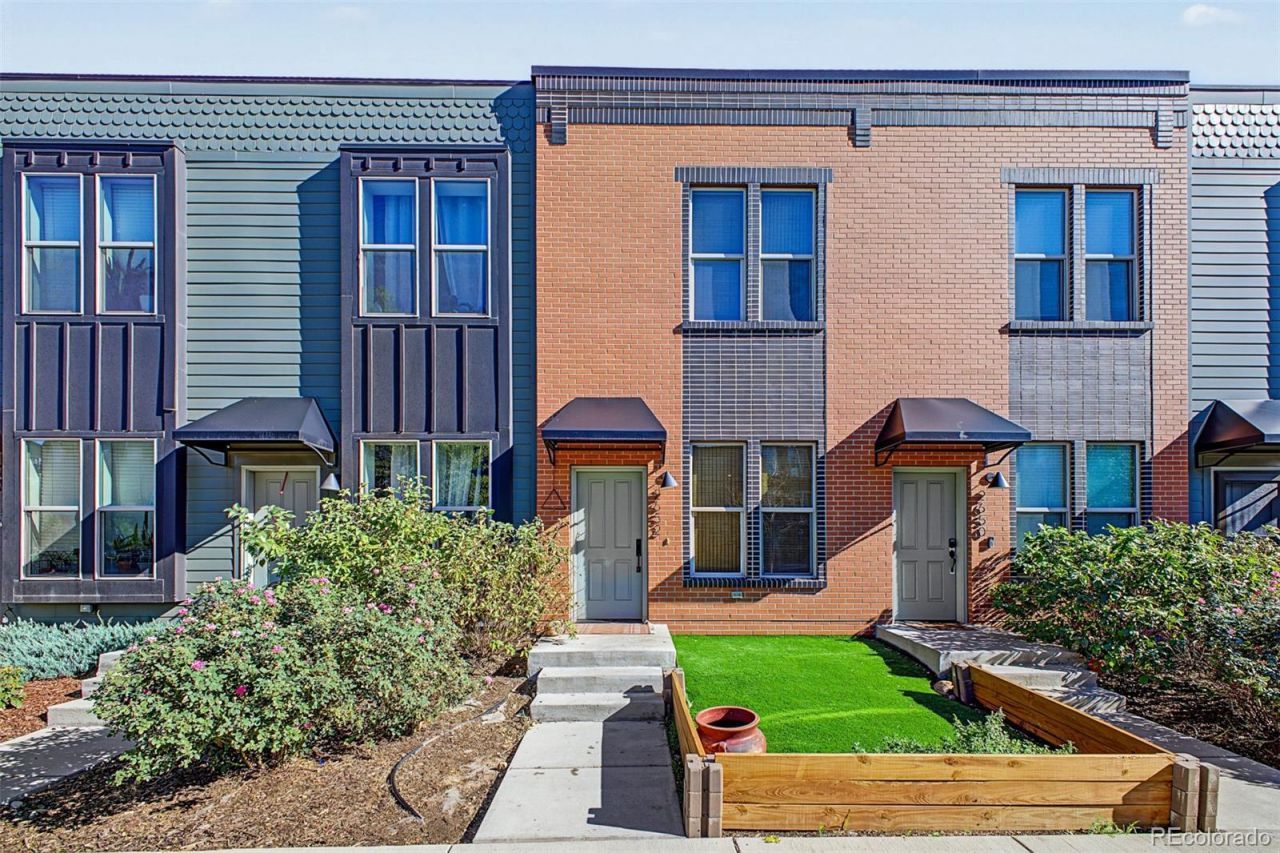
Beautiful 3 bedroom, 2 bathroom townhome in the Historical Curtis Park Neighborhood. Includes a stainless steel kitchen appliance package with Refrigerator, Stove, Dishwasher and Overhead Microwave Oven and Washer/Dryer set. Light plank vinyl flooring on the first floor leads up to the upper level containing 2 Bedrooms and a 3/4 Bathroom. Downstairs is the 3rd bedroom with an ensuite 3/4 bathroom. Amenities include an off street parking space and a designated garden plot. Being on the edge of RiNo, this home is located within close proximity to many Restaurants, Breweries and Downtown Denver.***This is an income restricted home - please see Broker remarks***
Upcoming Open Houses
Open House Saturday September 26th, 10:00am - 12:00pm
Open House Sunday September 27th, 1:00pm - 3:00pm
Property Features
Property Type: Residential - Townhouse
Cooling: Central Air
Heating: Electric
Home Style: Contemporary
Lot Size: 0.02 Acres
Roof Type: Unknown
Stories: 2.0
Taxes: $1,721
Year Built: 2020
Amenities
High Ceilings
Open Floorplan
Walk-In Closet(s)
Feature Descriptions
Appliances: Dishwasher, Disposal, Dryer, Freezer, Microwave, Oven, Refrigerator, Washer
Association Amenities: Garden Area, Parking
Baths 3/4: 2
Baths Full: 0
Baths Half: 0
Baths Total: 2
Days on Site: 1
Exclusions: Sellers Personal Property.
Exterior: Brick
Fencing: None
Flooring: Vinyl
HOA Fee: 200/ Monthly
Laundry: In Unit
Lot: Landscaped, Sprinklers In Front
Parcel#: 2276-33-050
Parking: Asphalt
Parking Notes: Asphalt
Pets Allowed: Yes
Sewer: Public Sewer
Utilities: Electricity Connected, Internet Access (Wired)
Water: Public
Local Schools
High School: East
Middle School: Whittier E-8
Elementary School: Gilpin
School District: Denver 1
Listed By / Shown By
Listed By
Agency Name: Jade Real Estate
Agency Contact: 336-406-2280
Shown By
Agency Title: The Cutting Edge, Realtors
Agency Phone: (719) 999-5067
Estimate Your Payment
Estimated Payment
$ 1,802.49 per month $1,566.33 Principal & Interest $143.42 Property Tax $92.75 Homeowner's Insurance
2652 Arapahoe Street | MLS# 6201337
This townhouse located at 2652 Arapahoe Street , Denver, CO 80205 is currently listed for sale with an asking price of $317,988. This property was built in 2020 and has 3 bedrooms and 2 full baths with 1120 sq. ft. Arapahoe Street is located in the Curtis Park subdivision within the Denver 1 school district. Search Curtis Park real estate on www.thecuttingedgerealtors.com today.