
BEDS3
BATHS2 full 1 partial
SQUARE FEET1,982
MLS#8924434
STATUSActive
PROPERTY TYPEResidential - Condominium
SUBDIVISIONVISTA GRANDE CONDOMINIUM MAP OF TOWNHOUSES
SCHOOLJefferson County R-1
Listing Courtesy of:
LPT Realty
Agency Contact: Will@storyhomegroup.com,720-975-7227

Property Description
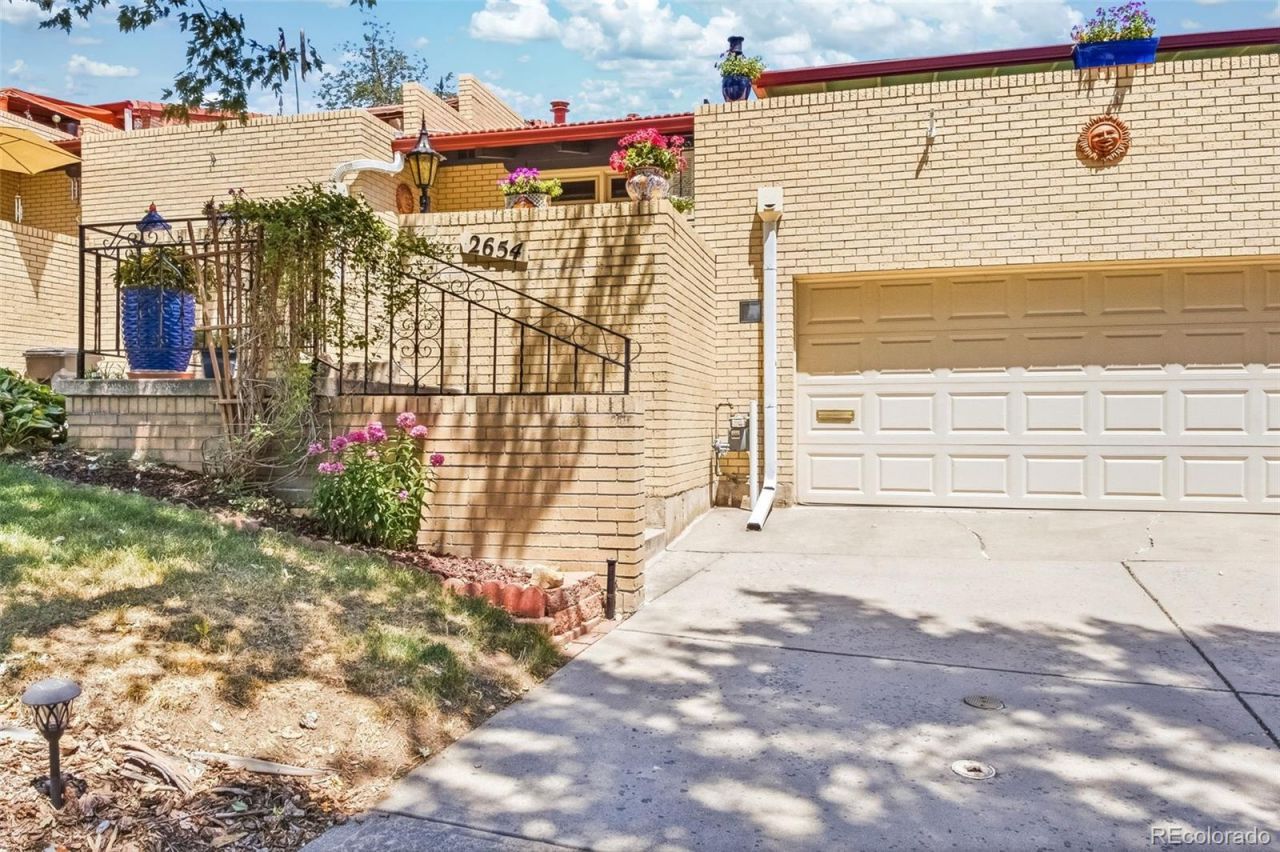
Welcome to maintenance-free living at its finest! Nestled in the highly desirable Bear Creek community of Lakewood, this meticulously maintained 3-bedroom, 3-bathroom townhome at 2654 S Ames Way offers the perfect blend of comfort and convenience. Spanning over 1,800 square feet, the home features an attached 2-car garage and a thoughtfully designed layout perfect for relaxing or entertaining. Every detail has been cared for, allowing you to move right in and start enjoying the Colorado lifestyle. The location is truly unbeatable. Situated near the sprawling 2,600-acre Bear Creek Lake Park, youre just minutes away from hiking, biking, fishing, and paddleboarding. Enjoy the scenic trails of the Bear Creek Greenbelt right in your backyard, or take a quick drive to the world-famous Red Rocks Amphitheatre. With easy access to major highways, nearby shopping, dining, and the highly rated Jefferson County schools, this home offers a quiet, nature-oriented retreat without sacrificing urban convenience. Dont miss your chance to own this pristine home in one of Lakewoods best neighborhoods!
Property Features
Property Type: Residential - Condominium
Basement: Unfinished
Cooling: Evaporative Cooling, Other
Fireplaces: 1
Garage: 2 car attached
Heating: Baseboard, Natural Gas
Home Style: Contemporary
Roof Type: Spanish Tile
Taxes: $2,057
Year Built: 1967
Amenities
Ceiling Fan(s)
Laminate Counters
Smoke Free
Rain Gutters
Feature Descriptions
Appliances: Dishwasher, Disposal, Dryer, Microwave, Oven, Range, Refrigerator, Washer
Association Amenities: Clubhouse
Baths 3/4: 1
Baths Full: 1
Baths Half: 1
Baths Total: 3
Exclusions: Sellers Personal Property
Exterior: Brick, Frame
Fencing: None
Fireplace: Living Room, Wood Burning
Flooring: Carpet, Laminate
HOA Fee: 652/ Monthly
Lot: Cul-De-Sac
Parcel#: 066538
Parking: Concrete
Parking Notes: Concrete
Patio/Porch: Covered, Front Porch
Security: Carbon Monoxide Detector(s), Smoke Detector(s)
Sewer: Public Sewer
Special View Info: Mountain(s)
Units: 6
Utilities: Electricity Connected
Water: Public
Local Schools
High School: Bear Creek
Middle School: Carmody
Elementary School: Westgate
School District: Jefferson County R-1
Listed By / Shown By
Listed By
Agency Name: LPT Realty
Agency Contact: Will@storyhomegroup.com,720-975-7227
Shown By
Agency Title: The Cutting Edge, Realtors
Agency Phone: (719) 999-5067
Estimate Your Payment
Estimated Payment
$ 2,258.38 per month $1,970.30 Principal & Interest $171.42 Property Tax $116.67 Homeowner's Insurance
2654 S Ames Way | MLS# 8924434
This condo located at 2654 S Ames Way, Lakewood, CO 80227 is currently listed for sale with an asking price of $400,000. This property was built in 1967 and has 3 bedrooms and 2 full and 1 partial baths with 1982 sq. ft. S Ames Way is located in the VISTA GRANDE CONDOMINIUM MAP OF TOWNHOUSES subdivision within the Jefferson County R-1 school district. Search VISTA GRANDE CONDOMINIUM MAP OF TOWNHOUSES real estate on www.thecuttingedgerealtors.com today.