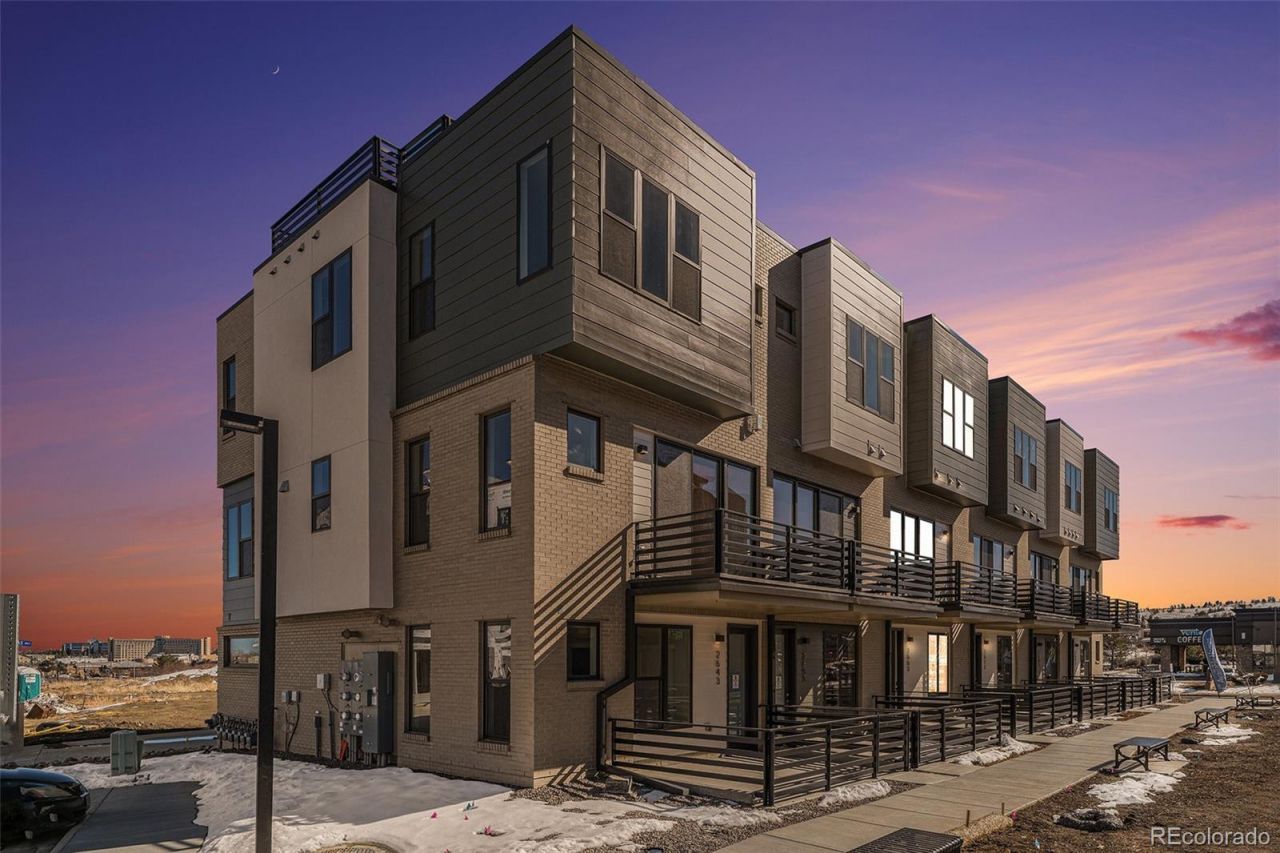

BEDS2
BATHS3 full 1 partial
SQUARE FEET1,847
MLS#1670884
STATUSActive
PROPERTY TYPEResidential - Townhouse
SUBDIVISIONMontmere at Autrey Shores
SCHOOLBoulder Valley RE 2
Listing Courtesy of:
Koelbel & Company
Agency Contact: dkeller@koelbelco.com,303-300-8773

Property Description
Step into breathtaking Flatiron views and unparalleled walkability with the Silverlake E floor plan at Montmere at Autrey Shores. This is your gateway to a new construction home in Superior, Colorado, just minutes from Boulder. Relax in an open-concept design, elegant quartz countertops, and a lifestyle framed by mountain vistas. Everything is included; appliances, window treatments and just outside, Flatiron Crossings shops, restaurants, and entertainment await. Whether youre commuting via I-36, exploring Boulders trails, or enjoying nearby golf courses, this is Colorado living at its finest. Built by award-winning Koelbel Communities, trusted for over 72 years. Now is your Moment to Move with up to $35,000 in financing incentives are available through our preferred lender. For details or to arrange a private tour, call 303.300.8845 or 720.812.0374, or email crasmussen@koelbelco.com.
Property Features
Property Type: Residential - Townhouse
Cooling: Central Air
Garage: 2 car attached
Heating: Forced Air, Natural Gas
Home Style: Urban Contemporary
Lot Size: 0.02 Acres
Roof Type: Membrane
Taxes: $10,259
Year Built: 2023
Amenities
Eat-in Kitchen
Five Piece Bath
Kitchen Island
Open Floorplan
Pantry
Primary Suite
Quartz Counters
Radon Mitigation System
Smoke Free
Walk-In Closet(s)
Wired for Data
Balcony
Gas Valve
Lighting
Rain Gutters
Feature Descriptions
Appliances: Convection Oven, Gas Water Heater, Microwave
Association Amenities: Trail(s)
Baths 3/4: 1
Baths Full: 2
Baths Half: 1
Baths Total: 4
Days on Site: 19
Exclusions: None
Exterior: Brick, Cement Siding, Stucco
Flooring: Carpet, Tile, Wood
HOA Fee: 77/ Monthly
Laundry: In Unit, Laundry Closet
Lot: Greenbelt, Landscaped
Parcel#: 1575293-09-058
Parking: Concrete
Parking Notes: Concrete
Patio/Porch: Deck, Patio, Rooftop
Pets Allowed: Cats OK, Dogs OK, Yes
Security: Carbon Monoxide Detector(s), Smoke Detector(s)
Sewer: Community Sewer, Public Sewer
Special View Info: Mountain(s)
Units: 6
Utilities: Cable Available, Electricity Available, Internet Access (Wired), Natural Gas Available, Phone Available
Water: Public
Window: Double Pane Windows
Local Schools
High School: Monarch
Middle School: Monarch K-8
Elementary School: Monarch K-8
School District: Boulder Valley RE 2
Listed By / Shown By
Listed By
Agency Name: Koelbel & Company
Agency Contact: dkeller@koelbelco.com,303-300-8773
Shown By
Agency Title: The Cutting Edge, Realtors
Agency Phone: (719) 999-5067
Estimate Your Payment
Estimated Payment
$ 4,663.10 per month $3,595.30 Principal & Interest $854.92 Property Tax $212.89 Homeowner's Insurance
2663 Nicholas Way, Unit 58 | MLS# 1670884
This townhouse located at 2663 Nicholas Way, Unit 58, Superior, CO 80027 is currently listed for sale with an asking price of $729,900. This property was built in 2023 and has 2 bedrooms and 3 full and 1 partial baths with 1847 sq. ft. Nicholas Way, Unit 58 is located in the Montmere at Autrey Shores subdivision within the Boulder Valley RE 2 school district. Search Montmere At Autrey Shores real estate on www.thecuttingedgerealtors.com today.