
BEDS4
BATHS3 full
SQUARE FEET2,589
MLS#5408229
STATUSActive
PROPERTY TYPEResidential - Single Family
SUBDIVISIONHighlands Ranch
SCHOOLDouglas RE-1
Listing Courtesy of:
RE/MAX Professionals
Agency Contact: kim@thekronenbergerteam.com,303-809-4390

Property Description
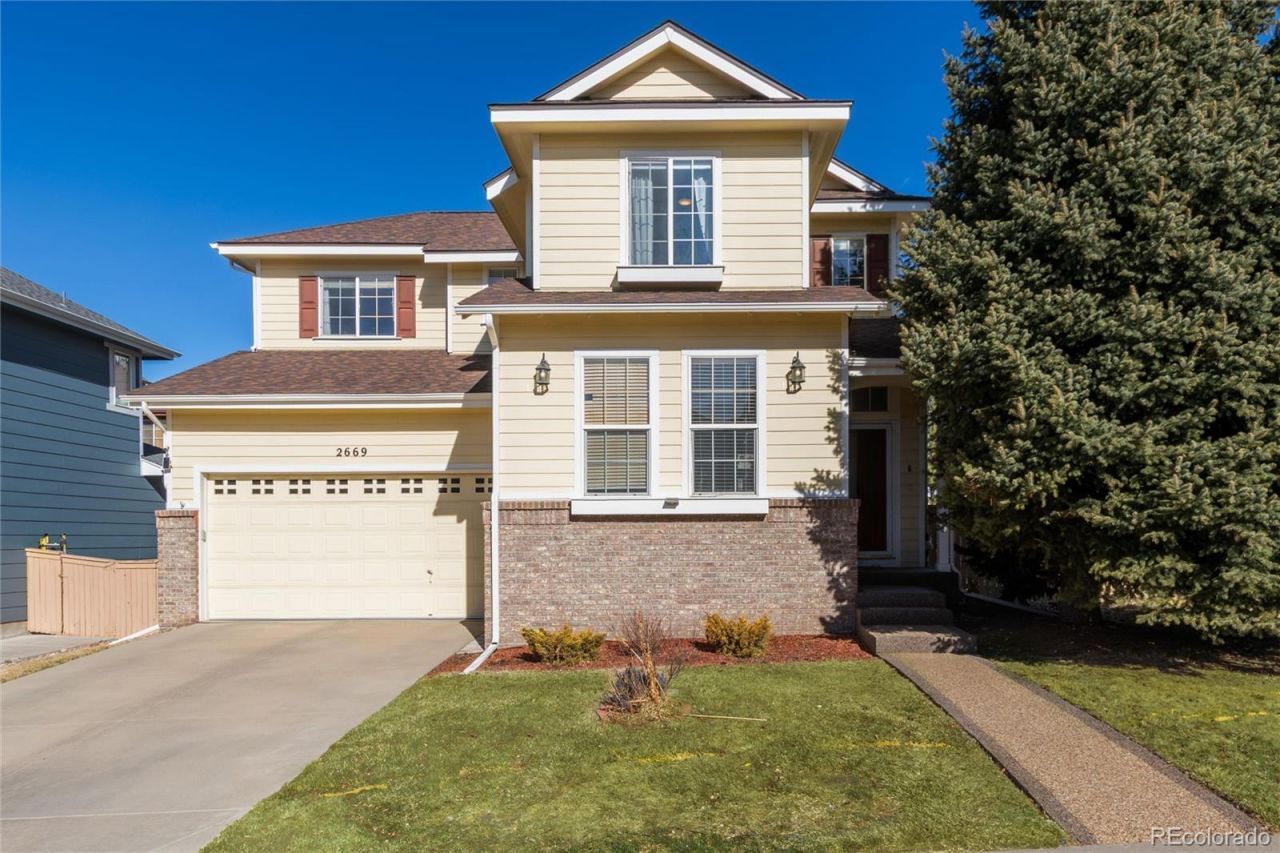
Welcome to this beautiful home in Firelight where comfort & style come together to create an ideal lifestyle. Thoughtfully updated, this home offers the perfect blend of finishes & low-maintenance convenience, all within close proximity to parks, trails & Highlands Ranch rec centers. The open-concept kitchen has been beautifully updated with stunning quartz countertops, stainless steel appliances & a center island. The kitchen flow easily into the dining & great room, filled with light & anchored by a gas fireplace. Low maintenance luxury vinyl flooring extends throughout much of the main level. The dining area opens directly to the outdoor deck, creating effortless indoor-outdoor living. The manageable yard offers a cheerful outdoor space without the upkeep of a larger yard, making this home especially appealing for those seeking a more low-maintenance lifestyle. A highly desirable main-floor bedroom/study offers flexibility for guests, working from home or multi-gen living, conveniently located next to a beautiful 3/4 bath. Upstairs, the spacious primary suite serves as a peaceful retreat with mountain views. The 5PC bath features dual sinks & a relaxing soaking tub. A versatile loft provides additional flex space for a second family room, playroom, or home office & could easily be converted to a 4th bedroom if desired. The unfinished basement offers endless possibilities for future expansion or storage. Additional updates include newer furnace & A/C, Lutron smart lighting & a radon mitigation system for added comfort & peace of mind. The 3-car garage provides excellent storage for vehicles, outdoor gear, or workspace & includes an EV charging outlet. Ideally located near parks, trails, dining & shopping, residents also enjoy access to all 4 Highlands Ranch recreation centers featuring pools, fitness facilities, tennis & pickleball courts, sports fields & miles of trails. This is a home designed to support an active, connected & low-maintenance lifestyle.
Property Features
Property Type: Residential - Single Family
Basement: Interior Entry, Partial, Unfinished
Cooling: Central Air
Fireplaces: 1
Garage: 3 car attached
Heating: Forced Air, Natural Gas
Lot Size: 0.11 Acres
Roof Type: Composition
Stories: 2.0
Taxes: $4,616
Year Built: 2002
Amenities
Built-in Features
Ceiling Fan(s)
Eat-in Kitchen
Entrance Foyer
Five Piece Bath
High Ceilings
High Speed Internet
Kitchen Island
Open Floorplan
Pantry
Primary Suite
Quartz Counters
Radon Mitigation System
Smart Light(s)
Smart Thermostat
Smoke Free
Tile Counters
Vaulted Ceiling(s)
Walk-In Closet(s)
Wired for Data
Private Yard
Rain Gutters
Feature Descriptions
Appliances: Dishwasher, Disposal, Dryer, Microwave, Range, Refrigerator, Self Cleaning Oven, Washer
Association Amenities: Clubhouse, Fitness Center, Park, Playground, Pool, Sauna, Spa/Hot Tub, Tennis Court(s), Trail(s)
Baths 3/4: 1
Baths Full: 2
Baths Half: 0
Baths Total: 3
Exclusions: Sellers Personal Property
Exterior: Brick, Frame, Wood Siding
Fencing: Full
Fireplace: Gas Log, Great Room
Flooring: Carpet, Tile, Vinyl
HOA Fee: 174/ Quarterly
Hot Tub: Yes
Laundry: In Unit
Lot: Corner Lot, Cul-De-Sac, Landscaped, Level, Master Planned, Sprinklers In Front, Sprinklers In Rear
Parcel#: R0426468
Parking: Concrete, Electric Vehicle Charging Station(s), Lighted, Tandem
Parking Notes: Concrete, Electric Vehicle Charging Station(s), Ligh
Patio/Porch: Deck
Pets Allowed: Yes
Sauna: Yes
Security: Carbon Monoxide Detector(s), Smart Cameras, Smart Locks, Smoke Detector(s), Video Doorbell
Sewer: Public Sewer
Utilities: Cable Available, Electricity Connected, Internet Access (Wired), Natural Gas Connected, Phone Available
Water: Public
Window: Double Pane Windows, Window Coverings
Local Schools
High School: Mountain Vista
Middle School: Mountain Ridge
Elementary School: Heritage
School District: Douglas RE-1
Listed By / Shown By
Listed By
Agency Name: RE/MAX Professionals
Agency Contact: kim@thekronenbergerteam.com,303-809-4390
Shown By
Agency Title: The Cutting Edge, Realtors
Agency Phone: (719) 999-5067
Estimate Your Payment
Estimated Payment
$ 3,723.28 per month $3,151.98 Principal & Interest $384.67 Property Tax $186.64 Homeowner's Insurance
2669 Westgate Avenue | MLS# 5408229
This single family home located at 2669 Westgate Avenue , Highlands Ranch, CO 80126 is currently listed for sale with an asking price of $639,900. This property was built in 2002 and has 4 bedrooms and 3 full baths with 2589 sq. ft. Westgate Avenue is located in the Highlands Ranch subdivision within the Douglas RE-1 school district. Search Highlands Ranch real estate on www.thecuttingedgerealtors.com today.