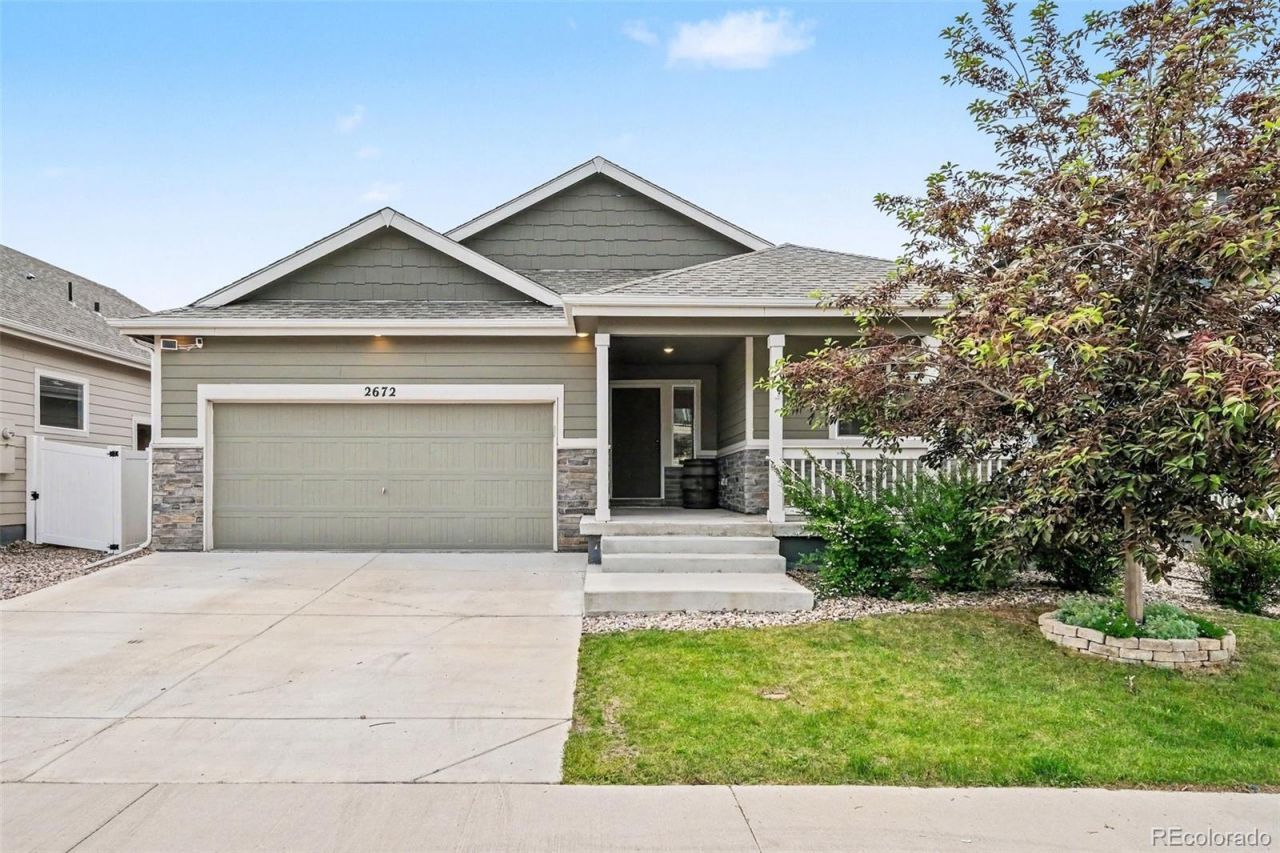

BEDS5
BATHS3 full
SQUARE FEET2,739
MLS#7308737
STATUSActive
PROPERTY TYPEResidential - Single Family
SUBDIVISIONMillennium Sw 18th Sub
SCHOOLThompson R2-J
Listing Courtesy of:
Keller Williams Preferred Realty
Agency Contact: dillonhinkley@kw.com,720-440-1260

Property Description
Beautiful ranch home with open floor plan and main-level living! Features include a spacious great room and a full kitchen overlooking open space behind the private backyard. The main level offers 3 bedrooms and 2 bathrooms.The finished basement includes 2 additional bedrooms, a full bathroom, and a large area ideal for entertaining or recreation.Conveniently located within walking distance to a park, with easy access to restaurants and shopping. Just minutes to I-25 and Centerra, featuring dining, retail shopping, and a movie theater. Enjoy convenient and quick access to the mountains and Estes Park?perfect for an easy commute or weekend getaway.
Property Features
Property Type: Residential - Single Family
Basement: Finished, Full
Cooling: Central Air
Garage: 2 car attached
Heating: Forced Air
Lot Size: 0.13 Acres
Roof Type: Composition
Stories: 1.0
Taxes: $3,293
Year Built: 2021
Amenities
Built-in Features
Ceiling Fan(s)
Kitchen Island
Walk-In Closet(s)
Private Yard
Feature Descriptions
Appliances: Dishwasher, Disposal, Range, Refrigerator
Baths 3/4: 0
Baths Full: 3
Baths Half: 0
Baths Total: 3
Days on Site: 2
Exclusions: sellers personal property
Exterior: Frame
Flooring: Carpet, Laminate
HOA Fee: 400/ Annually
Lot: Open Space, Sprinklers In Front
Parcel#: R1674465
Patio/Porch: Covered, Front Porch, Patio
Sewer: Public Sewer
Units: 1
Water: Public
Local Schools
High School: Mountain View
Middle School: Conrad Ball
Elementary School: Winona
School District: Thompson R2-J
Listed By / Shown By
Listed By
Agency Name: Keller Williams Preferred Realty
Agency Contact: dillonhinkley@kw.com,720-440-1260
Shown By
Agency Title: The Cutting Edge, Realtors
Agency Phone: (719) 999-5067
Estimate Your Payment
Estimated Payment
$ 3,065.73 per month $2,635.27 Principal & Interest $274.42 Property Tax $156.04 Homeowner's Insurance
2672 Emerald Street | MLS# 7308737
This single family home located at 2672 Emerald Street, Loveland, CO 80537 is currently listed for sale with an asking price of $535,000. This property was built in 2021 and has 5 bedrooms and 3 full baths with 2739 sq. ft. Emerald Street is located in the Millennium Sw 18th Sub subdivision within the Thompson R2-J school district. Search Millennium Sw 18th Sub real estate on www.thecuttingedgerealtors.com today.