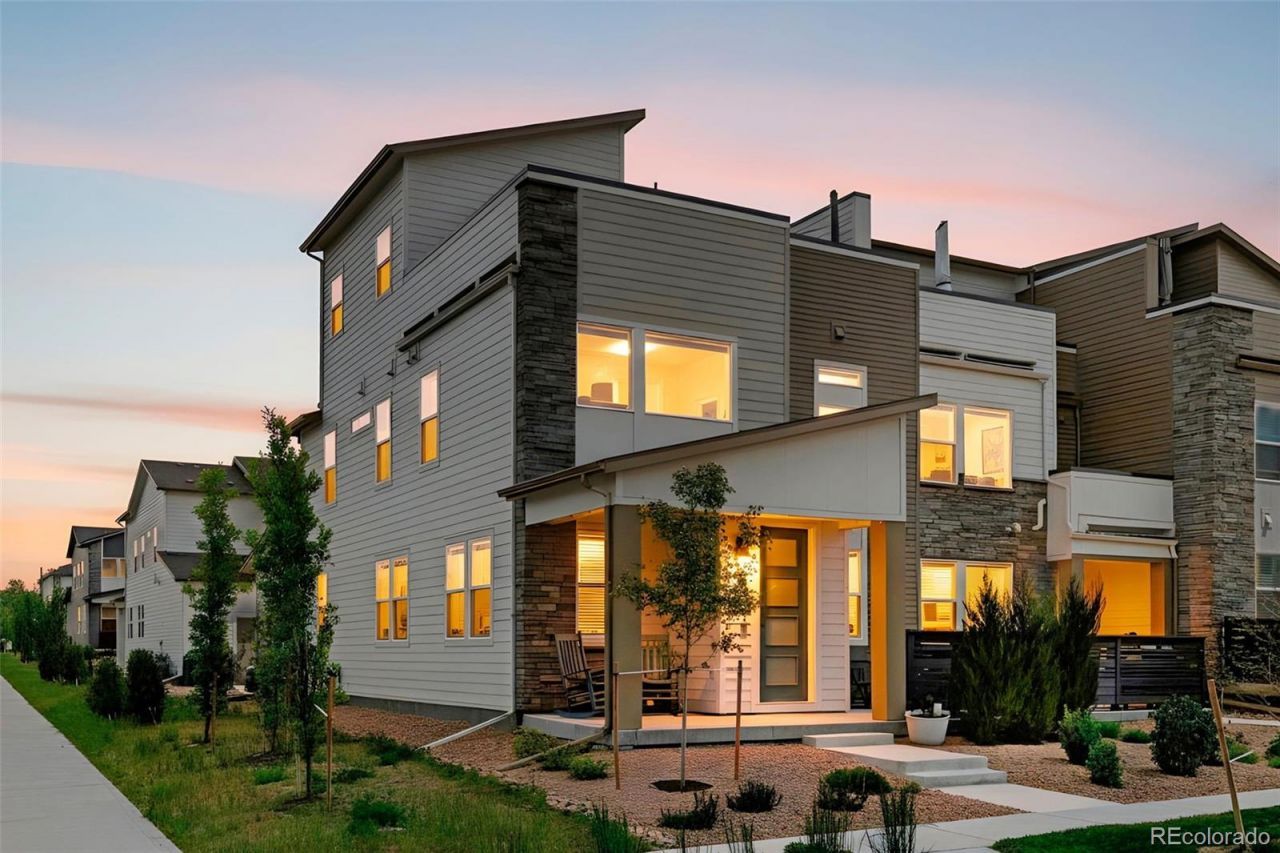

BEDS4
BATHS3 full 1 partial
SQUARE FEET2,365
MLS#3153737
STATUSActive
PROPERTY TYPEResidential - Townhouse
SUBDIVISIONMidtown At Clear Creek
SCHOOLWestminster Public Schools
Listing Courtesy of:
Compass - Denver
Agency Contact: mike.page@compass.com,720-412-2309

Property Description
Welcome to newer-construction Midtown living at 2682 W 68th Drive, where mountain views, a rooftop deck, and a quiet end-unit position come together in one of Denvers most convenient modern neighborhoods. Built in late 2024, this 4-bedroom, 4-bathroom townhome offers the clean, contemporary feel buyers want from new construction, with the added benefit of seller-completed improvements already in place. Window coverings, custom storage, a finished garage, ceiling fans, and thoughtful carpentry details have been handled for you, helping avoid the extra costs and projects that often come after buying new.Inside, the home feels bright and move-in ready, with coordinated top-tier finishes, custom carpentry accents, and a functional layout. The main level offers comfortable gathering space, while the bedroom layout provides flexibility for guests, work-from-home needs, or additional living arrangements. The private garage has been fully finished and upgraded with a custom workbench and storage area, adding practical value beyond the standard new-build setup.The oversized third-floor loft creates a true bonus level, complete with a half bath and flexible space for entertaining, a media room, office, workout area, or lounge. From there, step out to the large rooftop deck and take in sweeping mountain views from Golden to the Flatirons. An ideal setting for quiet evenings, sunset dinners, or weekend hosting. Additional seller improvements include a custom primary closet and blinds and window sills throughout.Located on the west side of Denvers Midtown neighborhood, this end-unit townhome offers a quieter setting with easy access to community paths, parks, nearby dining, commuter routes, downtown Denver, and the mountains. With an HOA of $100/month covering landscaping, trash, and snow removal, this home delivers low-maintenance, lock-and-leave living with the upgrades already done.Video: https://nowalls.aryeo.com/videos/019e746d-1831-7362-aa08-59c6fead39cb
Property Features
Property Type: Residential - Townhouse
Cooling: Central Air
Fireplaces: 1
Garage: 2 car attached
Heating: Forced Air
Home Style: Contemporary
Lot Size: 0.06 Acres
Roof Type: Composition
Stories: 3.0
Taxes: $6,419
Year Built: 2024
Amenities
Ceiling Fan(s)
High Ceilings
Kitchen Island
Open Floorplan
Primary Suite
Quartz Counters
Walk-In Closet(s)
Gas Valve
Rain Gutters
Feature Descriptions
Appliances: Dishwasher, Dryer, Microwave, Range, Refrigerator, Washer, Wine Cooler
Association Amenities: Park, Playground, Trail(s)
Baths 3/4: 2
Baths Full: 1
Baths Half: 1
Baths Total: 4
Exclusions: Curtains, curtain rods, Ring cameras, TV in living room, TV mount in living room, TV in loft
Exterior: Frame, Vinyl Siding
Fireplace: Electric, Living Room
Flooring: Carpet, Laminate, Tile
HOA Fee: 100/ Monthly
Laundry: In Unit
Parcel#: R0220227
Parking: Finished Garage
Parking Notes: Finished Garage
Patio/Porch: Covered, Deck, Front Porch, Rooftop
Security: Video Doorbell
Sewer: Public Sewer
Special View Info: Mountain(s)
Utilities: Cable Available, Electricity Connected, Internet Access (Wired), Natural Gas Connected, Phone Available
Water: Public
Window: Double Pane Windows
Local Schools
High School: Westminster
Middle School: Orchard Park Academy
Elementary School: Orchard Park Academy
School District: Westminster Public Schools
Listed By / Shown By
Listed By
Agency Name: Compass - Denver
Agency Contact: mike.page@compass.com,720-412-2309
Shown By
Agency Title: The Cutting Edge, Realtors
Agency Phone: (719) 999-5067
Estimate Your Payment
Estimated Payment
$ 4,134.93 per month $3,398.76 Principal & Interest $534.92 Property Tax $201.25 Homeowner's Insurance
2682 W 68th Drive | MLS# 3153737
This townhouse located at 2682 W 68th Drive, Denver, CO 80221 is currently listed for sale with an asking price of $690,000. This property was built in 2024 and has 4 bedrooms and 3 full and 1 partial baths with 2365 sq. ft. W 68th Drive is located in the Midtown At Clear Creek subdivision within the Westminster Public Schools school district. Search Midtown At Clear Creek real estate on www.thecuttingedgerealtors.com today.