
BEDS3
BATHS2 full
SQUARE FEET2,002
MLS#5906063
STATUSActive
PROPERTY TYPEResidential - Townhouse
SUBDIVISIONBeaumont Place
SCHOOLDenver 1
Listing Courtesy of:
NAV Real Estate
Agency Contact: 720-234-0002

Property Description
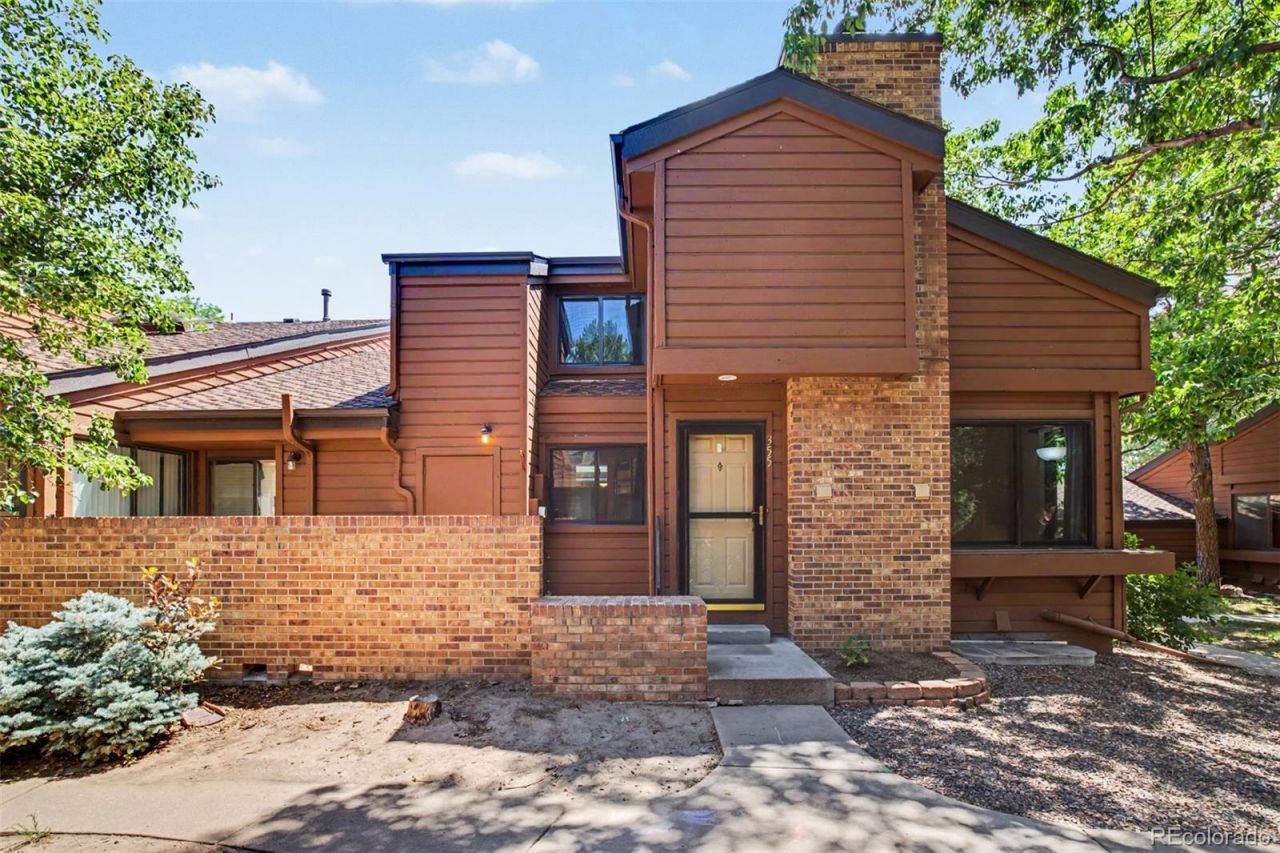
Welcome home to this spacious and well-maintained 3-bedroom, 2-bath end-unit townhome offering comfort, flexibility, and a rare garage setup! The thoughtfully designed floor plan features a main-level bedroom and full bathroom which is ideal for guests, multigenerational living, or a home office. Upstairs, youll find two additional bedrooms, including the primary suite with its own private ensuite bath. The main living area showcases beautiful hardwood floors, soaring ceilings, and a cozy wood-burning fireplace that creates a warm and inviting atmosphere. Brand new Andersen windows throughout the home provide energy efficiency and abundant natural light. The unfinished basement offers plenty of potential to create additional living space, add a home gym or recreation area, or simply enjoy the extra storage. As a desirable end unit, youll enjoy added privacy with only one shared wall. A rare feature in townhome living, this home includes **two separate single-car garages**, providing convenient parking and additional storage space. Conveniently located near shopping, dining, schools, parks, and major commuter routes, this home offers the perfect combination of space, functionality, and location.
Property Features
Property Type: Residential - Townhouse
Basement: Unfinished
Cooling: Central Air
Fireplaces: 1
Garage: 2
Heating: Forced Air
Home Style: Contemporary
Lot Size: 0.02 Acres
Roof Type: Composition
Stories: 2.0
Taxes: $2,242
Year Built: 1982
Amenities
Ceiling Fan(s)
High Ceilings
Open Floorplan
Primary Suite
Smoke Free
Walk-In Closet(s)
Feature Descriptions
Appliances: Cooktop, Dishwasher, Disposal, Dryer, Microwave, Oven, Refrigerator, Washer
Association Amenities: Clubhouse, Pool
Baths 3/4: 0
Baths Full: 2
Baths Half: 0
Baths Total: 2
Days on Site: 5
Exclusions: Sellers Personal Items
Exterior: Brick, Wood Siding
Fencing: Partial
Fireplace: Family Room, Wood Burning
HOA Fee: 360/ Monthly
Laundry: In Unit
Parcel#: 6341-26-011
Patio/Porch: Front Porch
Sewer: Public Sewer
Utilities: Cable Available, Electricity Connected, Natural Gas Available, Phone Available
Water: Public
Window: Double Pane Windows, Window Treatments
Local Schools
High School: Thomas Jefferson
Middle School: Hamilton
Elementary School: Holm
School District: Denver 1
Listed By / Shown By
Listed By
Agency Name: NAV Real Estate
Agency Contact: 720-234-0002
Shown By
Agency Title: The Cutting Edge, Realtors
Agency Phone: (719) 999-5067
Estimate Your Payment
Estimated Payment
$ 2,169.45 per month $1,871.78 Principal & Interest $186.83 Property Tax $110.83 Homeowner's Insurance
2685 S Dayton Way, Unit 355 | MLS# 5906063
This townhouse located at 2685 S Dayton Way, Unit 355, Denver, CO 80231 is currently listed for sale with an asking price of $380,000. This property was built in 1982 and has 3 bedrooms and 2 full baths with 2002 sq. ft. S Dayton Way, Unit 355 is located in the Beaumont Place subdivision within the Denver 1 school district. Search Beaumont Place real estate on www.thecuttingedgerealtors.com today.