
BEDS2
BATHS2 full
SQUARE FEET2,003
MLS#3033769
STATUSActive
PROPERTY TYPEResidential - Townhouse
SUBDIVISIONBeaumont Place
SCHOOLDenver 1
Listing Courtesy of:
Vestara Real Estate Group
Agency Contact: Makda.COrealestate@gmail.com,303-968-4969

Property Description
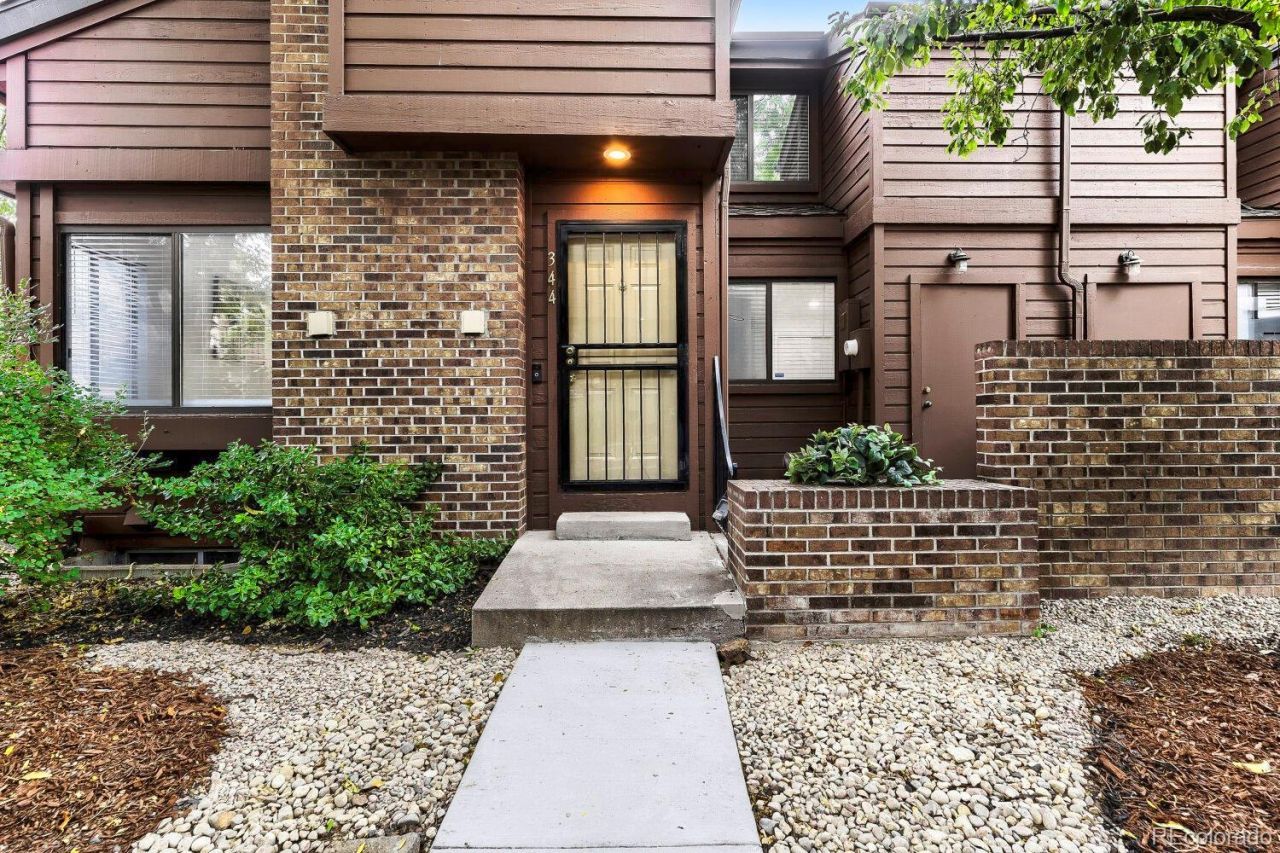
Bright and spacious end-unit townhome offering abundant natural light and a quiet setting. The open floor plan features a dramatic two-story great room with vaulted ceilings and a spacious kitchen. The flexible layout offers two primary bedrooms, one conveniently located on the main level and another upstairs, along with a versatile loft featuring built-in bookshelves and a closet, ideal for a home office, study, nursery or additional living space. A large unfinished basement provides plenty of storage and excellent potential for future expansion. Enjoy your own private patio and easy access to nearby walking and biking trails, including the High Line Canal and Cherry Creek trail systems. Conveniently located near shopping, restaurants, public transportation, and everyday amenities. This home offers an appealing combination of comfort, flexibility, and convenience.
Property Features
Property Type: Residential - Townhouse
Basement: Unfinished
Cooling: Central Air
Fireplaces: 1
Garage: 1
Heating: Forced Air
Lot Size: 0.02 Acres
Roof Type: Composition
Stories: 2.0
Taxes: $2,265
Year Built: 1982
Feature Descriptions
Appliances: Cooktop, Dishwasher, Disposal, Dryer, Oven, Refrigerator, Washer
Association Amenities: Parking, Pool, Spa/Hot Tub
Baths 3/4: 0
Baths Full: 2
Baths Half: 0
Baths Total: 2
Days on Site: 6
Exclusions: Personal Property
Exterior: Brick
Fireplace: Living Room
HOA Fee: 360/ Monthly
Hot Tub: Yes
Lot: Corner Lot
Parcel#: 6341-24-008
Patio/Porch: Front Porch
Sewer: Public Sewer
Water: Public
Local Schools
High School: Thomas Jefferson
Middle School: Hamilton
Elementary School: Joe Shoemaker
School District: Denver 1
Listed By / Shown By
Listed By
Agency Name: Vestara Real Estate Group
Agency Contact: Makda.COrealestate@gmail.com,303-968-4969
Shown By
Agency Title: The Cutting Edge, Realtors
Agency Phone: (719) 999-5067
Estimate Your Payment
Estimated Payment
$ 2,170.84 per month $1,871.29 Principal & Interest $188.75 Property Tax $110.80 Homeowner's Insurance
2685 S Dayton Way, Unit 344 | MLS# 3033769
This townhouse located at 2685 S Dayton Way, Unit 344, Denver, CO 80231 is currently listed for sale with an asking price of $379,900. This property was built in 1982 and has 2 bedrooms and 2 full baths with 2003 sq. ft. S Dayton Way, Unit 344 is located in the Beaumont Place subdivision within the Denver 1 school district. Search Beaumont Place real estate on www.thecuttingedgerealtors.com today.