
BEDS5
BATHS3 full
SQUARE FEET3,872
MLS#9132084
STATUSActive
PROPERTY TYPEResidential - Single Family
SUBDIVISIONHarmony
SCHOOLAdams-Arapahoe 28J
Listing Courtesy of:
Real Broker, LLC DBA Real
Agency Contact: travis.marschner@mitchellmarschner.com,720-573-2065

Property Description
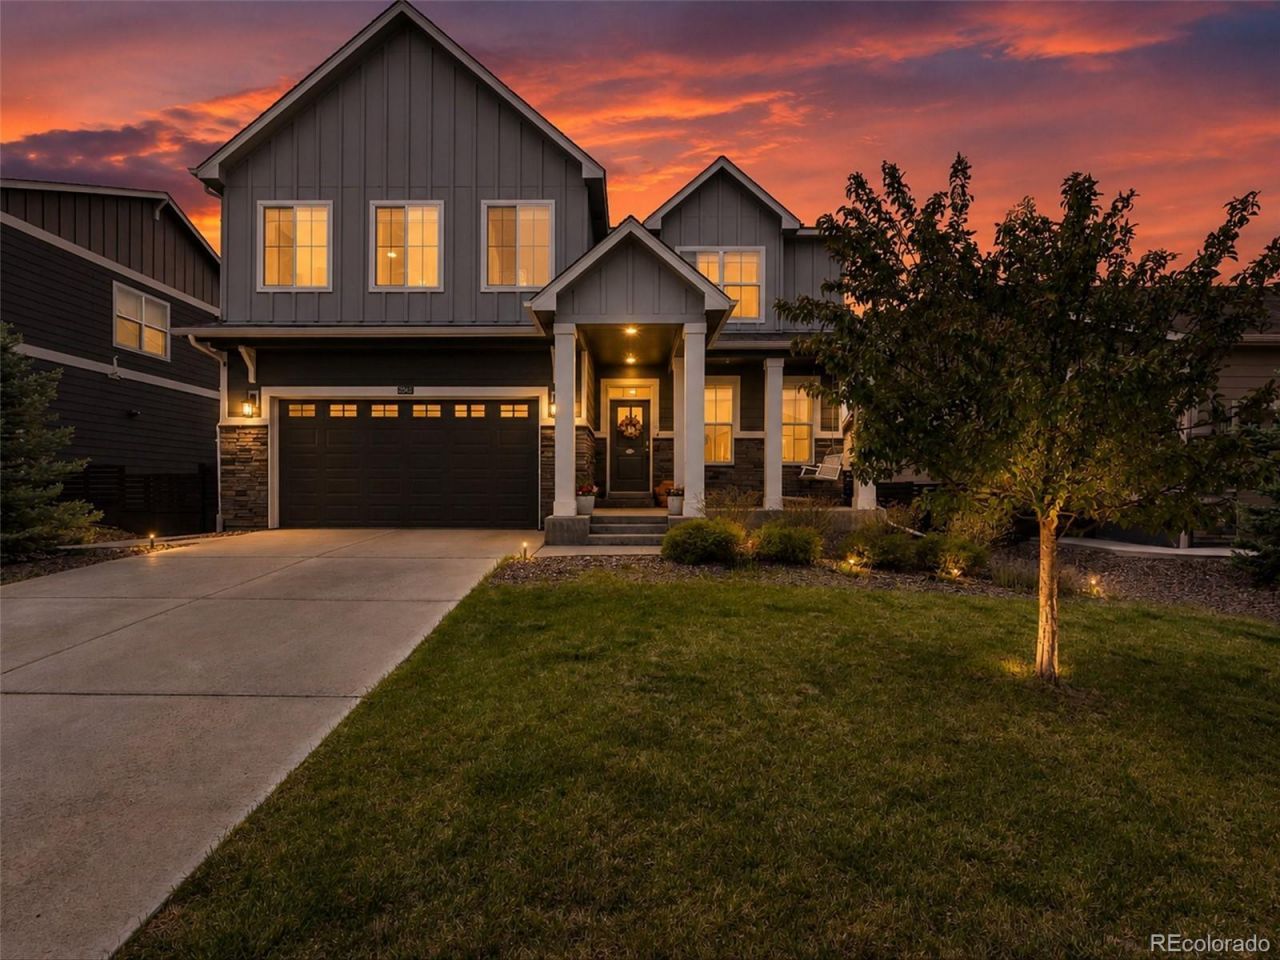
Welcome to this 5 bedroom, 3 bathroom home offering 2,731 square feet in Auroras Harmony community. The main level features an open layout with a kitchen that flows into the living and dining spaces, ideal for everyday living and entertaining. Upstairs youll find generous bedrooms including a spacious primary suite. The unfinished basement offers room to grow, whether youre envisioning additional living space, a home gym, or extra storage.Step outside to enjoy a covered pergola and expanded deck, perfect for relaxing or hosting guests in the backyard. Additional features include a whole-home water filtration and softener system, plus built-in garage storage and shelving for an organized space.Located in the Adams-Arapahoe 28J School District with easy access to E-470, DIA, and Buckley Space Force Base. Schedule your showing today.
Property Features
Property Type: Residential - Single Family
Basement: Unfinished
Cooling: Central Air
Garage: 2 car attached
Heating: Forced Air
Lot Size: 0.16 Acres
Roof Type: Shingle
Stories: 2.0
Taxes: $6,294
Year Built: 2020
Amenities
Eat-in Kitchen
Pantry
Feature Descriptions
Appliances: Dishwasher, Disposal, Dryer, Refrigerator, Washer, Water Purifier
Baths 3/4: 0
Baths Full: 3
Baths Half: 0
Baths Total: 3
Days on Site: 57
Exclusions: Sellers Personal Property, however, personal property is negotiable.
Exterior: Brick, Wood Siding
Flooring: Carpet, Wood
HOA Fee: 362/ Quarterly
Parcel#: 035299295
Parking: Concrete
Parking Notes: Concrete
Sewer: Public Sewer
Water: Public
Local Schools
High School: Vista Peak
Middle School: Harmony Ridge P-8
Elementary School: Harmony Ridge P-8
School District: Adams-Arapahoe 28J
Listed By / Shown By
Listed By
Agency Name: Real Broker, LLC DBA Real
Agency Contact: travis.marschner@mitchellmarschner.com,720-573-2065
Shown By
Agency Title: The Cutting Edge, Realtors
Agency Phone: (719) 999-5067
Estimate Your Payment
Estimated Payment
$ 3,811.46 per month $3,103.21 Principal & Interest $524.50 Property Tax $183.75 Homeowner's Insurance
26940 E Cedar Avenue | MLS# 9132084
This single family home located at 26940 E Cedar Avenue, Aurora, CO 80018 is currently listed for sale with an asking price of $630,000. This property was built in 2020 and has 5 bedrooms and 3 full baths with 3872 sq. ft. E Cedar Avenue is located in the Harmony subdivision within the Adams-Arapahoe 28J school district. Search Harmony real estate on www.thecuttingedgerealtors.com today.