
BEDS1
BATHS1 full
SQUARE FEET822
MLS#2595202
STATUSActive
PROPERTY TYPEResidential - Condominium
SUBDIVISIONCherry Creek
SCHOOLDenver 1
Listing Courtesy of:
Colorado Realty 4 Less, LLC
Agency Contact: KathyHaas@coloradorealty4less.com,970-531-7448

Property Description
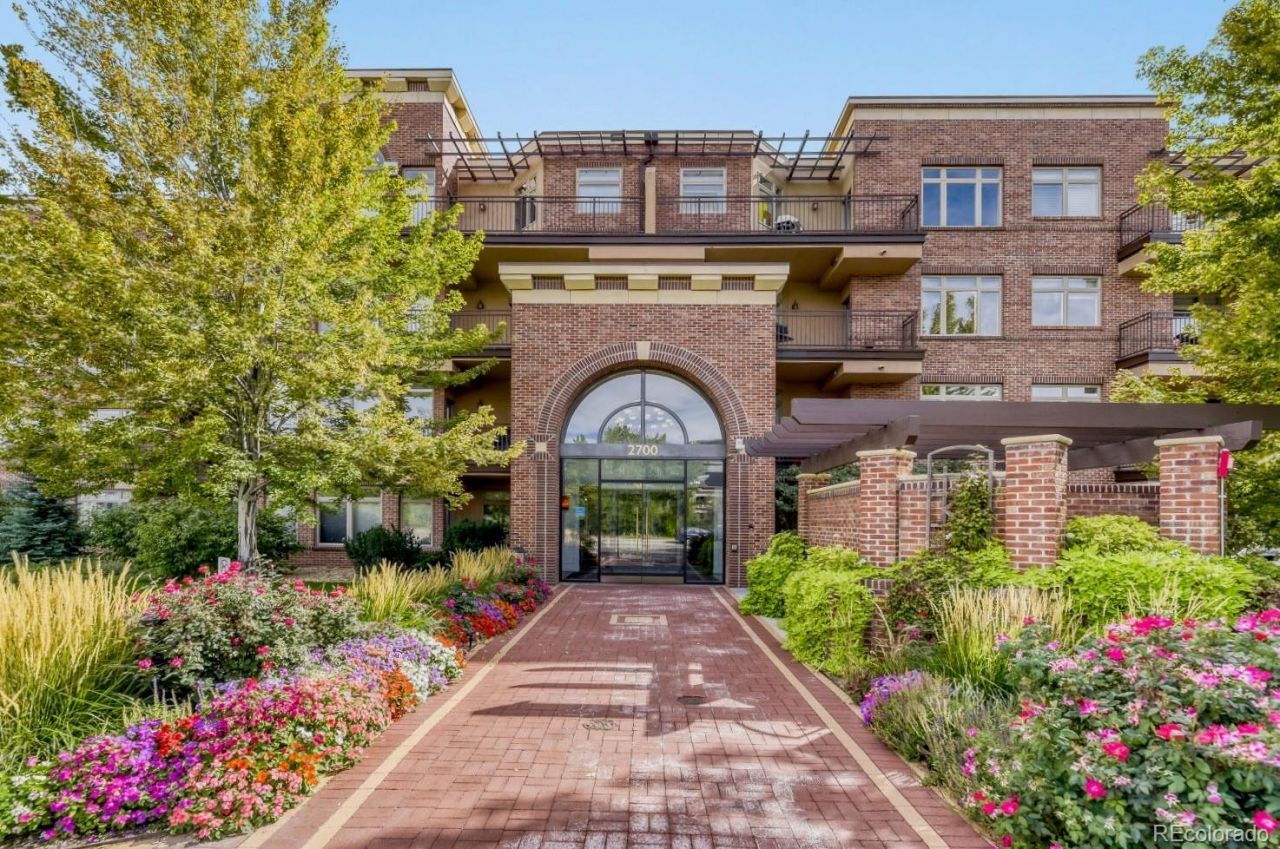
Welcome to this meticulous top-floor penthouse offering high ceilings, unobstructed creek views, and an exceptional location. Start your morning with coffee on the spacious balcony watching the rippling creek waters and bikers, or relax in the evening and enjoy the city and mountain views. Thoughtfully designed with details such as a travertine accent wall, the condo features a separate dining area that can also serve as a home office. Recent updates include HVAC (2025), water heater (2025), washer and dryer (2024), dishwasher (2022), refrigerator (2019), oven/range (2026), and microwave (2026). Plantation shutters on all windows add additional privacy. A dedicated garage parking space and private storage unit add convenience and easy access to bikes or other outdoor equipment.Exceptional amenities are just a short walk away, including restaurants, shops, fitness clubs, and open space. Even more amenities are coming soon with the development of Cherry Creek West and Cherry Lane, where you can find everything from morning yoga to music nights. Experience the unique blend of nature and urban convenience that makes this condo truly special.
Property Features
Property Type: Residential - Condominium
Cooling: Central Air
Fireplaces: 1
Heating: Forced Air, Hot Water, Natural Gas
Roof Type: Unknown
Stories: 1.0
Taxes: $2,663
Year Built: 2003
Amenities
Built-in Features
Granite Counters
High Ceilings
Smoke Free
Vaulted Ceiling(s)
Walk-In Closet(s)
Elevator
Feature Descriptions
Appliances: Convection Oven, Dishwasher, Dryer, Gas Water Heater, Microwave, Oven, Refrigerator, Self Cleaning Oven, Washer
Association Amenities: Clubhouse, Fitness Center
Baths 3/4: 0
Baths Full: 1
Baths Half: 0
Baths Total: 1
Days on Site: 2
Exclusions: Any staging/personal property
Exterior: Brick, Concrete, Frame
Fireplace: Electric
Flooring: Tile, Wood
HOA Fee: 585/ Monthly
Laundry: In Unit
Lot: Landscaped, Near Public Transit
Parcel#: 5124-20-214
Parking: Concrete, Heated Driveway, Electric Vehicle Charging Station(s), Storage, Underground
Parking Notes: Concrete, Heated Driveway, Electric Vehicle Charging
Patio/Porch: Deck
Pets Allowed: Only for Owner
Security: Carbon Monoxide Detector(s), Security Entrance, Smoke Detector(s)
Sewer: Public Sewer
Special View Info: City, Mountain(s), Water
Utilities: Cable Available, Electricity Connected, Natural Gas Connected, Phone Available
Water: Public
Window: Window Coverings
Local Schools
High School: South
Middle School: Merrill
Elementary School: Cory
School District: Denver 1
Listed By / Shown By
Listed By
Agency Name: Colorado Realty 4 Less, LLC
Agency Contact: KathyHaas@coloradorealty4less.com,970-531-7448
Shown By
Agency Title: The Cutting Edge, Realtors
Agency Phone: (719) 999-5067
Estimate Your Payment
Estimated Payment
$ 2,569.23 per month $2,216.09 Principal & Interest $221.92 Property Tax $131.22 Homeowner's Insurance
2700 E Cherry Creek South Drive , Unit 414 | MLS# 2595202
This condo located at 2700 E Cherry Creek South Drive , Unit 414, Denver, CO 80209 is currently listed for sale with an asking price of $449,900. This property was built in 2003 and has 1 bedrooms and 1 full baths with 822 sq. ft. E Cherry Creek South Drive , Unit 414 is located in the Cherry Creek subdivision within the Denver 1 school district. Search Cherry Creek real estate on www.thecuttingedgerealtors.com today.