
BEDS3
BATHS1 full
SQUARE FEET1,253
MLS#3296932
STATUSPending
PROPERTY TYPEResidential - Single Family
SUBDIVISIONMarshdale
SCHOOLJefferson County R-1
Listing Courtesy of:
Berkshire Hathaway HomeServices Elevated Living RE
Agency Contact: MelodyEllis@BHHSelevated.com,303-550-8108

Property Description
Hey there future mountain dweller! If youve been searching for peace, tranquility, and a connection to nature, this home is waiting for you. Imagine beginning your mornings with yoga surrounded by mountain views and ending your evenings sleeping under a sky full of stars. This property offers the perfect balance of privacy, serenity, and convenience. Located just 10?15 minutes from everyday essentials and with quick access to Highway 285, youre perfectly positioned to head south toward Fairplay and the mountains for endless outdoor adventures or north into Denver for work, dining, and entertainment.
Property Features
Property Type: Residential - Single Family
Basement: Crawl Space
Cooling: None
Fireplaces: 1
Heating: Forced Air, Natural Gas
Home Style: Cottage
Lot Size: 0.42 Acres
Roof Type: Composition
Stories: 2.0
Taxes: $2,961
Year Built: 1924
Amenities
Breakfast Bar
Balcony
Heated Gutters
Rain Gutters
Feature Descriptions
Appliances: Dryer, Oven, Range, Refrigerator, Washer
Baths 3/4: 0
Baths Full: 1
Baths Half: 0
Baths Total: 1
Days on Site: 5
Exclusions: Sellers personal property and staging items
Exterior: Block, Frame, Wood Siding
Fencing: Partial
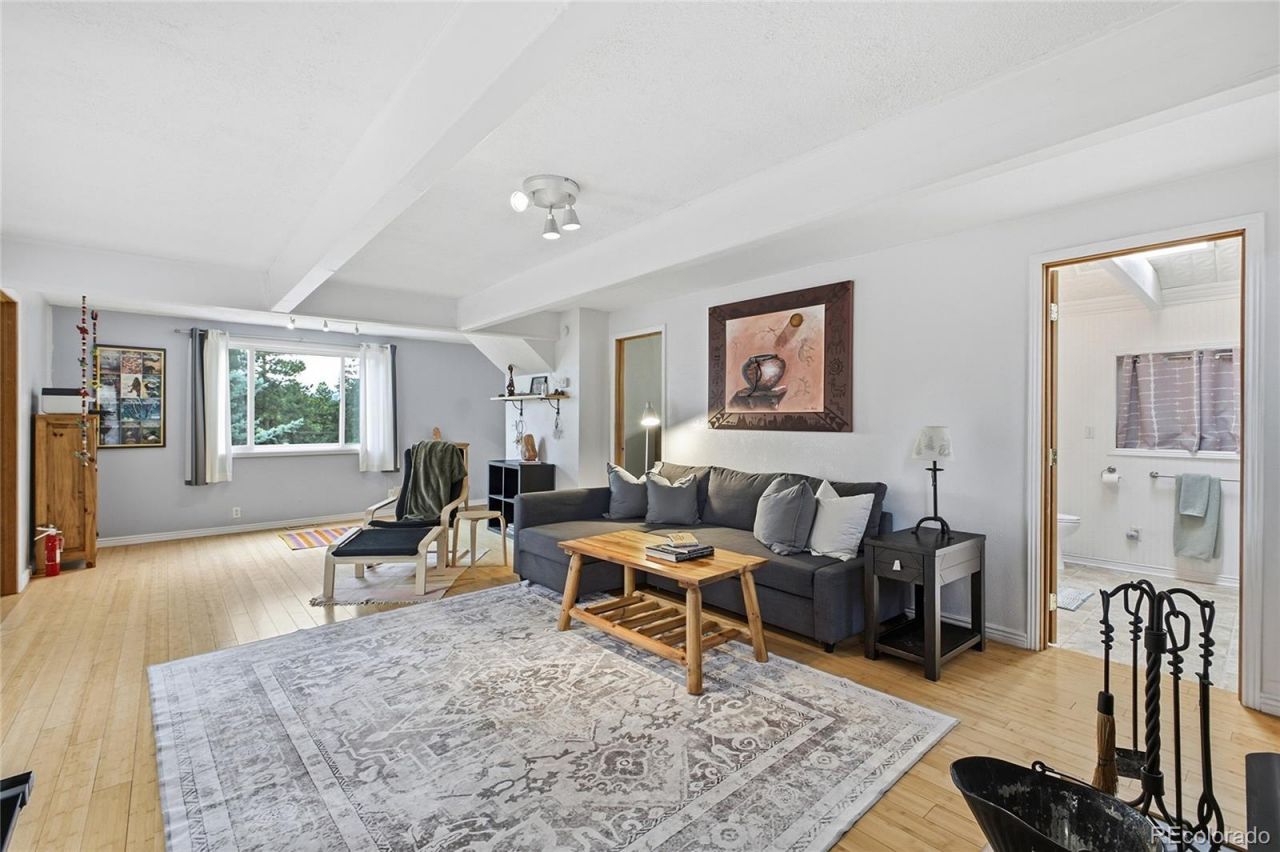
Fireplace: Great Room
Flooring: Vinyl, Wood
Lot: Many Trees
Parcel#: 501762
Patio/Porch: Deck, Patio, Wrap Around
Security: Carbon Monoxide Detector(s), Smoke Detector(s)
Sewer: Septic Tank
Special View Info: Mountain(s)
Utilities: Electricity Connected, Natural Gas Connected, Phone Available
Water: Well
Local Schools
High School: Conifer
Middle School: West Jefferson
Elementary School: Marshdale
School District: Jefferson County R-1
Listed By / Shown By
Listed By
Agency Name: Berkshire Hathaway HomeServices Elevated Living RE
Agency Contact: MelodyEllis@BHHSelevated.com,303-550-8108
Shown By
Agency Title: The Cutting Edge, Realtors
Agency Phone: (719) 999-5067
Estimate Your Payment
Estimated Payment
$ 3,048.50 per month $2,645.12 Principal & Interest $246.75 Property Tax $156.63 Homeowner's Insurance
27083 Pine Drive | MLS# 3296932
This single family home located at 27083 Pine Drive, Evergreen, CO 80439 is currently listed for sale with an asking price of $537,000. This property was built in 1924 and has 3 bedrooms and 1 full baths with 1253 sq. ft. Pine Drive is located in the Marshdale subdivision within the Jefferson County R-1 school district. Search Marshdale real estate on www.thecuttingedgerealtors.com today.