
BEDS4
BATHS2 full 1 partial
SQUARE FEET2,481
MLS#6135035
STATUS(Short Sale) - Pending
PROPERTY TYPEResidential - Single Family
SUBDIVISIONJohnstown Village
SCHOOLJohnstown-Milliken RE-5J
Listing Courtesy of:
Keller Williams Avenues Realty
Agency Contact: robert.isabell@gmail.com,303-898-8638

Property Description
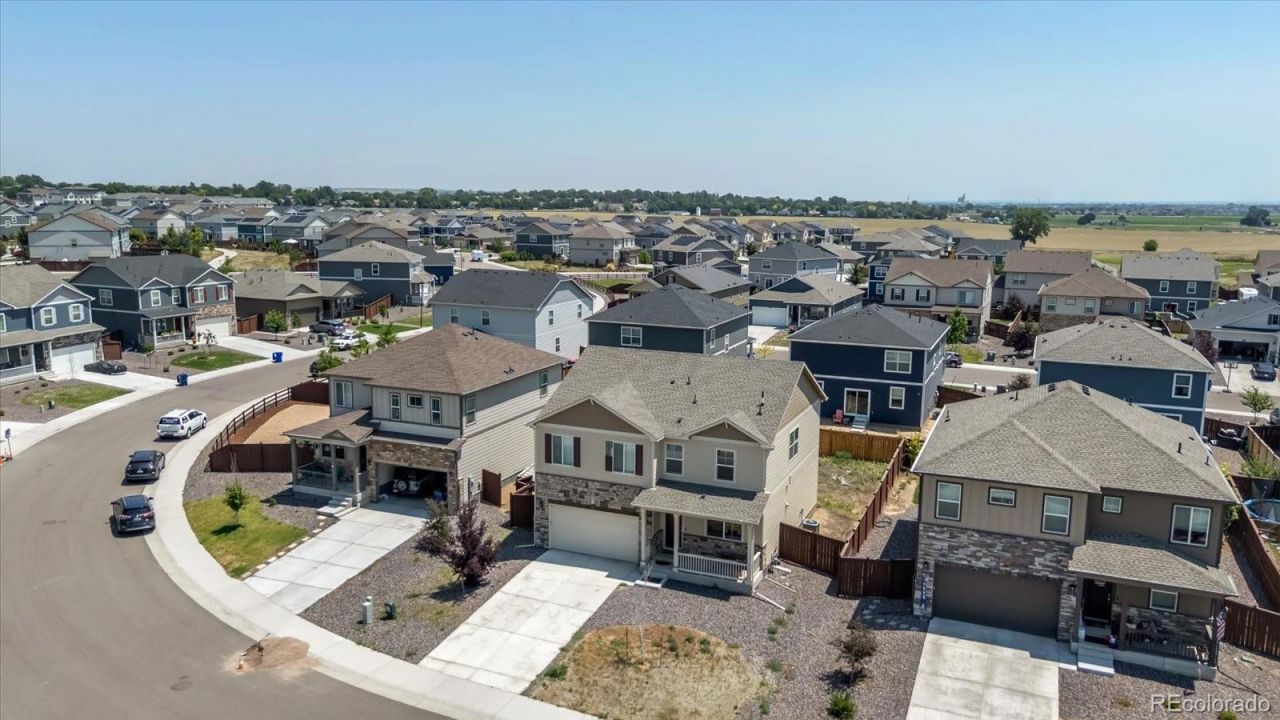
This home is being offered as a Short Sale. Please reach out to the listing broker if you have questions. The home has been lived in for just over 2 years. It needs front and back landscaping. The home is somewhat cluttered, but all is in good working order. The Furnace, Air Conditioner, and Sewer Line will be checked Mid-July with reports that will be available. This model is one of the largest in the community and offers a Living Room or Study & Family Room on the Main Level and a Loft area on the second floor as well as the Convenient Laundry area (Washer/Dryer Negotiable). Dont hesitate to take a look to see if the huge savings are worth a wait. Remember, the buyers will also receive a 1 Year Americas Preferred Home Warranty Plan from the listing agent.
Property Features
Property Type: Residential - Single Family
Cooling: Central Air
Garage: 2 car attached
Heating: Forced Air
Home Style: Contemporary
Lot Size: 0.15 Acres
Roof Type: Composition
Stories: 2.0
Taxes: $4,748
Year Built: 2023
Feature Descriptions
Appliances: Dishwasher, Disposal, Microwave, Oven, Range, Refrigerator, Self Cleaning Oven
Baths 3/4: 1
Baths Full: 1
Baths Half: 1
Baths Total: 3
Days on Site: 65
Exclusions: Seller Personal Items, Washer/Dryer negotiable.
Exterior: Frame
Flooring: Carpet, Vinyl
HOA Fee: 500/ Annually
Parcel#: R8964632
Patio/Porch: Front Porch
Pets Allowed: Cats OK, Dogs OK
Security: Carbon Monoxide Detector(s)
Sewer: Public Sewer
Utilities: Electricity Connected, Natural Gas Connected
Water: Public
Local Schools
High School: Roosevelt
Middle School: Milliken
Elementary School: Elwell
School District: Johnstown-Milliken RE-5J
Listed By / Shown By
Listed By
Agency Name: Keller Williams Avenues Realty
Agency Contact: robert.isabell@gmail.com,303-898-8638
Shown By
Agency Title: The Cutting Edge, Realtors
Agency Phone: (719) 999-5067
Estimate Your Payment
Estimated Payment
$ 2,743.50 per month $2,216.58 Principal & Interest $395.67 Property Tax $131.25 Homeowner's Insurance
2710 Wren Drive | MLS# 6135035
This single family home located at 2710 Wren Drive, Johnstown, CO 80534 is currently listed for sale with an asking price of $450,000. This property was built in 2023 and has 4 bedrooms and 2 full and 1 partial baths with 2481 sq. ft. Wren Drive is located in the Johnstown Village subdivision within the Johnstown-Milliken RE-5J school district. Search Johnstown Village real estate on www.thecuttingedgerealtors.com today.