
BEDS4
BATHS3 full 2 partial
SQUARE FEET3,193
MLS#2109456
STATUSActive
PROPERTY TYPEResidential - Single Family
SUBDIVISIONHighlands
SCHOOLDenver 1
Listing Courtesy of:
Milehimodern
Agency Contact: sam.heyer@milehimodern.com,781-929-6200

Property Description
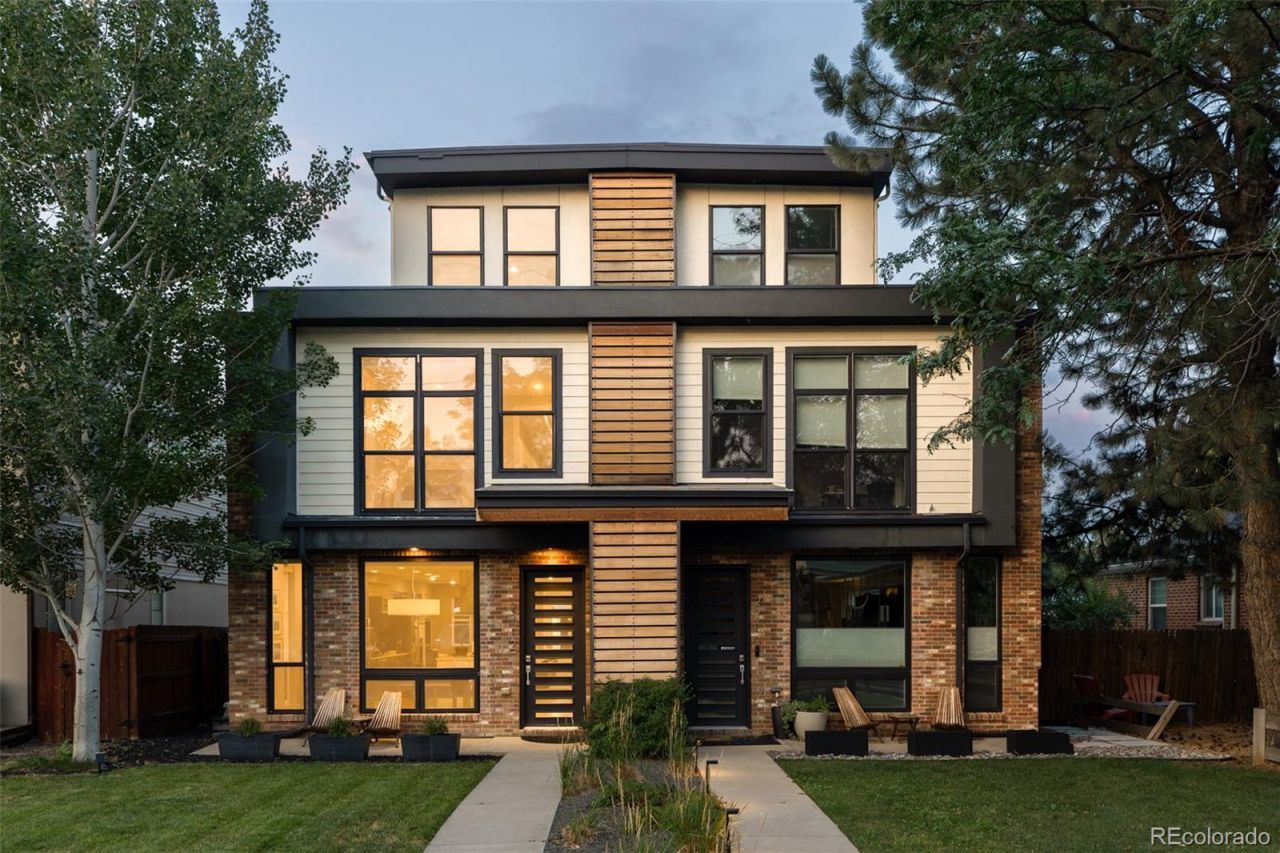
Nestled between Sloans Lake and West Highlands, this refined duplex offers an exceptional blend of effortless entertaining and low-maintenance living in one of Denvers most connected neighborhoods. Soaring ceilings and abundant natural light define an open main level anchored by a chefs kitchen with Electrolux appliances, a large island, walk-in pantry, gas fireplace and custom built-ins. Outdoor spaces are thoughtfully designed for gathering, featuring a private sunken patio with a gas grill hookup and a rooftop deck with sweeping city and mountain views. The front yard offers green space with the flexibility to be fenced, creating even more possibilities for outdoor enjoyment. The second level is dedicated to a spacious primary suite and a secondary en-suite bedroom, while the finished basement offers flexible space with two additional bedrooms, a rec room and endless possibilities for guests, work or hobbies. The third level offers bonus indoor space for an office or entertaining accompanied by the rooftop deck. A detached two-car garage with a 220V plug, dual furnaces and zoned climate control complete this exceptional residence. Residents enjoy seamless access to downtown, I-25, dining and shopping, with proximity to Sloans Lake, the heart of West Highlands and Jefferson Park.
Property Features
Property Type: Residential - Single Family
Basement: Finished, Full, Interior Entry
Cooling: Central Air
Fireplaces: 1
Garage: 2
Heating: Forced Air
Home Style: Contemporary
Lot Size: 0.07 Acres
Roof Type: Rolled/Hot Mop
Stories: 3.0
Taxes: $6,081
Year Built: 2013
Amenities
Built-in Features
Butcher Counters
Ceiling Fan(s)
Eat-in Kitchen
Five Piece Bath
High Ceilings
Kitchen Island
Open Floorplan
Pantry
Primary Suite
Quartz Counters
Smart Thermostat
Walk-In Closet(s)
Wet Bar
Balcony
Garden
Gas Valve
Lighting
Private Yard
Rain Gutters
Feature Descriptions
Appliances: Convection Oven, Dishwasher, Disposal, Dryer, Microwave, Oven, Range Hood, Refrigerator, Washer
Baths 3/4: 0
Baths Full: 3
Baths Half: 2
Baths Total: 5
Days on Site: 9
Exclusions: Sellers personal property and/or staging items.
Exterior: Brick, Cedar, Cement Siding, Frame, Stucco, Wood Siding
Fencing: Full
Fireplace: Gas, Gas Log, Living Room
Flooring: Carpet, Tile, Wood
Laundry: Sink, In Unit
Lot: Landscaped, Level, Sprinklers In Front
Parcel#: 2293-26-026
Parking: 220 Volts
Parking Notes: 220 Volts
Patio/Porch: Covered, Deck, Front Porch, Patio, Rooftop
Sewer: Public Sewer
Special View Info: City, Mountain(s)
Utilities: Cable Available, Electricity Connected, Natural Gas Connected, Phone Available
Water: Public
Window: Window Coverings
Local Schools
High School: North
Middle School: Skinner
Elementary School: Brown
School District: Denver 1
Listed By / Shown By
Listed By
Agency Name: Milehimodern
Agency Contact: sam.heyer@milehimodern.com,781-929-6200
Shown By
Agency Title: The Cutting Edge, Realtors
Agency Phone: (719) 999-5067
Estimate Your Payment
Estimated Payment
$ 6,480.68 per month $5,639.97 Principal & Interest $506.75 Property Tax $333.96 Homeowner's Insurance
2712 Irving Street | MLS# 2109456
This single family home located at 2712 Irving Street , Denver, CO 80211 is currently listed for sale with an asking price of $1,145,000. This property was built in 2013 and has 4 bedrooms and 3 full and 2 partial baths with 3193 sq. ft. Irving Street is located in the Highlands subdivision within the Denver 1 school district. Search Highlands real estate on www.thecuttingedgerealtors.com today.