
BEDS3
BATHS1
SQUARE FEET1,993
MLS#2275806
STATUSActive
PROPERTY TYPEResidential - Single Family
SUBDIVISIONCentral Park
Property Description
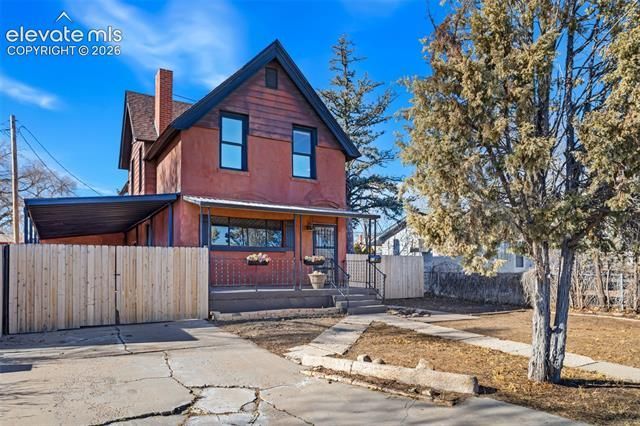
This 1.5-story home has gone through a serious round of updates and is ready for its next owner to add their personal touch. The main level has new laminate wood flooring, a pass-through from the living room into the kitchen, and a large bonus family room with a sliding door out to the backyard patio. The kitchen features white cabinetry, a brick backsplash, solid surface countertops, a stainless steel gas range, and a full appliance suite. Main level laundry included. All three bedrooms are upstairs with natural wood floors and vaulted ceilings. A 3/4 bath is also framed upstairs and ready to be finished. Major systems have been addressed: Carrier 2-stage furnace and central A/C, tankless hot water heater, whole-home plumbing repipe, upgraded 150A electrical panel, radon mitigation system, whole-home water filtration and softener, and a Wi-Fi capable thermostat. Out front is a covered porch and a 3-car covered carport with a privacy gate. The backyard has a concrete patio, storage shed, and a 6ft cedar privacy fence on a 6,098 sq ft lot. No HOA. Out of the flood zone. Close to schools, parks, and easy I-25 access.
Property Features
Property Type: Residential - Single Family
Cooling: Ceiling Fan(s), Central Air
Fenced: Yes
Garage: 3 car attached
Heating: Forced Air
Lot Size: 0.14 Acres
Roof Type: Composite Shingle
Stories: 1.0
Taxes: $1,606
Year Built: 1900
Feature Descriptions
Appliances: Dishwasher, Dryer, Microwave Oven, Oven, Refrigerator, Washer
Basement/Foundation: Partial Basement
Days on Site: 46
Existing Utilities: Electricity Connected, Natural Gas Connected, Telephone
Exterior: Brick, Stucco, Wood
Fence: Rear
Floor Plan: 1.5 Story
Floors: Carpet, Wood
Garage Type: Attached, Carport
Interior: Skylight (s)
Laundry Facilities: Main
Lot: Level
Outbuilding(s): Yes
Out Buildings: Storage Shed
Square Footage: 216 (Basement), 1207 (Main)
Utilities: Electricity Connected, Natural Gas Connected, Telephone
Water: Municipal
Listed By / Shown By
Listed By
Agency Name: Keller Williams Advantage Realty
Agency Phone: 303-986-4300
Shown By
Agency Title: The Cutting Edge, Realtors
Agency Phone: (719) 999-5067

Estimate Your Payment
Estimated Payment
$ 1,464.27 per month $1,256.06 Principal & Interest $133.83 Property Tax $74.38 Homeowner's Insurance
2713 2nd Avenue | MLS# 2275806
This single family home located at 2713 2nd Avenue, Pueblo, CO 81003 is currently listed for sale with an asking price of $255,000. This property was built in 1900 and has 3 bedrooms with 1993 sq. ft. 2nd Avenue is located in the Central Park subdivision. Search Central Park real estate on www.thecuttingedgerealtors.com today.