
BEDS4
BATHS3 full
SQUARE FEET2,373
MLS#2855895
STATUSActive
PROPERTY TYPEResidential - Single Family
SUBDIVISIONPheasant Ridge
SCHOOLSchool District 27-J
Listing Courtesy of:
Rocky Mountain Real Estate Inc
Agency Contact: CARRIE@RMRE-INC.COM,303-579-9449

Property Description
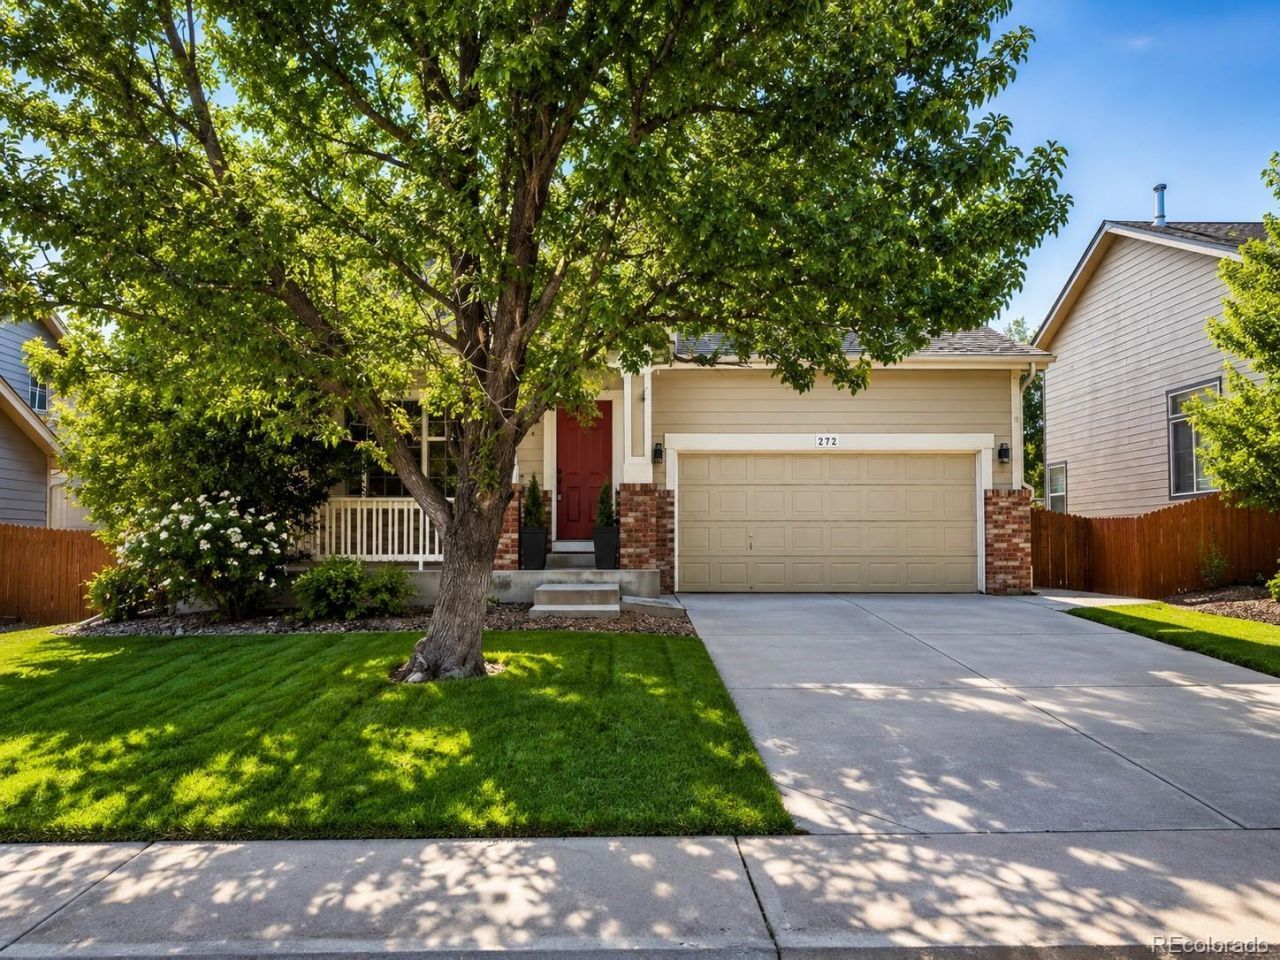
Beautifully remodeled and move-in ready! This updated home features stylish upgrades throughout, including granite countertops, new flooring, new faucets, and fresh interior paint. The inviting floor plan offers a bright and modern feel, highlighted by vaulted ceilings in the dining room that add an open and spacious atmosphere. Enjoy outdoor living on the deck overlooking the fully fenced backyard, providing a private space for relaxation, entertaining, and pets. With thoughtful updates and a great combination of indoor and outdoor features, this home is ready for you to make it your own!
Property Features
Property Type: Residential - Single Family
Basement: Unfinished
Cooling: Central Air
Fireplaces: 1
Garage: 2 car attached
Heating: Forced Air, Natural Gas
Home Style: Traditional
Lot Size: 0.15 Acres
Roof Type: Composition
Stories: 2.0
Taxes: $4,063
Year Built: 2002
Amenities
Ceiling Fan(s)
Granite Counters
Kitchen Island
Smoke Free
Vaulted Ceiling(s)
Walk-In Closet(s)
Dog Run
Garden
Private Yard
Rain Gutters
Feature Descriptions
Appliances: Cooktop, Dryer, Gas Water Heater, Microwave, Oven, Range, Refrigerator, Washer
Association Amenities: Park, Trail(s)
Baths 3/4: 0
Baths Full: 3
Baths Half: 0
Baths Total: 3
Exclusions: Personal Property
Exterior: Vinyl Siding
Fencing: Full
Fireplace: Living Room
HOA Fee: 58/ Monthly
Laundry: In Unit
Lot: Landscaped, Sprinklers In Front, Sprinklers In Rear
Parcel#: 0124167
Patio/Porch: Deck
Pets Allowed: Yes
Security: Carbon Monoxide Detector(s), Smoke Detector(s)
Sewer: Public Sewer
Utilities: Cable Available, Electricity Connected, Natural Gas Connected
Water: Public
Local Schools
High School: Brighton
Middle School: Overland Trail
Elementary School: Mary E Pennock
School District: School District 27-J
Listed By / Shown By
Listed By
Agency Name: Rocky Mountain Real Estate Inc
Agency Contact: CARRIE@RMRE-INC.COM,303-579-9449
Shown By
Agency Title: The Cutting Edge, Realtors
Agency Phone: (719) 999-5067
Estimate Your Payment
Estimated Payment
$ 3,359.46 per month $2,852.00 Principal & Interest $338.58 Property Tax $168.88 Homeowner's Insurance
272 Las Lomas Street | MLS# 2855895
This single family home located at 272 Las Lomas Street , Brighton, CO 80601 is currently listed for sale with an asking price of $579,000. This property was built in 2002 and has 4 bedrooms and 3 full baths with 2373 sq. ft. Las Lomas Street is located in the Pheasant Ridge subdivision within the School District 27-J school district. Search Pheasant Ridge real estate on www.thecuttingedgerealtors.com today.