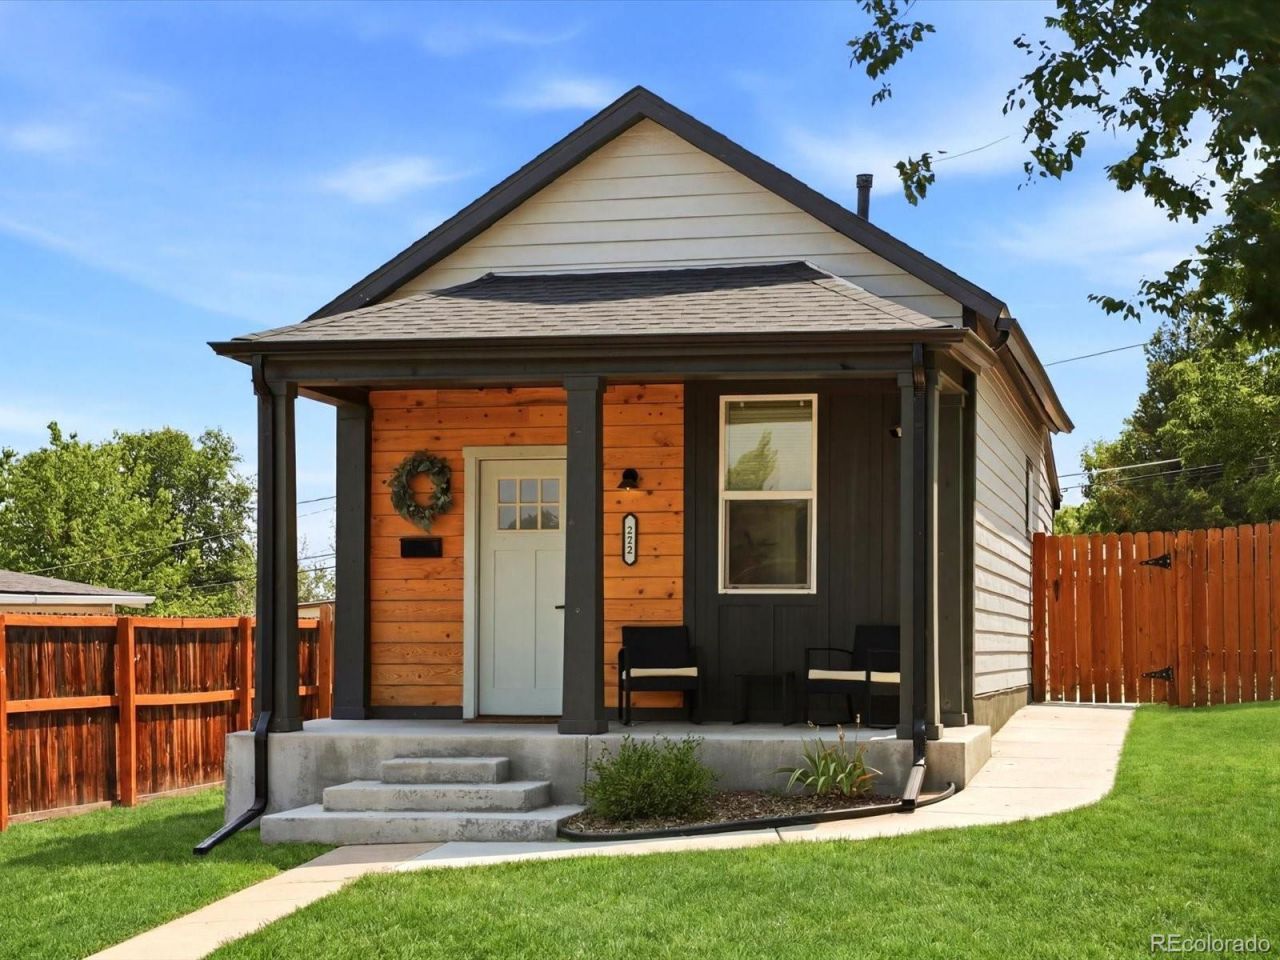

BEDS2
BATHS1 full
SQUARE FEET650
MLS#8709221
STATUSActive
PROPERTY TYPEResidential - Single Family
SUBDIVISIONBarnum
SCHOOLDenver 1
Listing Courtesy of:
The Agency - Denver
Agency Contact: reece.reinema@theagencyre.com,440-539-5125

Property Description
Move-in ready and beautifully updated, this Barnum home combines modern finishes with timeless charm. Inside, youll find durable waterproof Pergo flooring, newer windows and doors, updated lighting, and a stylish kitchen featuring quartz countertops, stainless steel appliances, custom cabinetry, and a spacious island perfect for everyday living.Outside, the expansive rear parking area with alley access provides room for multiple vehicles, or recreational toys. Ideally situated just 5 minutes from Belmar and only 10 minutes from Sloans Lake, youll enjoy easy access to popular shopping, dining, entertainment, parks, and everything Denvers west side has to offer.Set on a large lot, the property also presents exciting opportunities for future expansion or the potential to add an ADU, making it an excellent option for those looking to maximize both lifestyle and long-term investment potential.
Property Features
Property Type: Residential - Single Family
Basement: Crawl Space
Cooling: None
Heating: Forced Air
Home Style: Urban Contemporary
Lot Size: 0.14 Acres
Roof Type: Composition
Stories: 1.0
Taxes: $2,088
Year Built: 1895
Amenities
High Ceilings
Kitchen Island
Open Floorplan
Private Yard
Feature Descriptions
Appliances: Dishwasher, Dryer, Microwave, Oven, Refrigerator, Washer
Baths 3/4: 1
Baths Full: 0
Baths Half: 0
Baths Total: 1
Days on Site: 19
Exclusions: PERSONAL PROPERTY & STAGING ITEMS
Exterior: Frame
Fencing: Partial
Parcel#: 5074-32-030
Patio/Porch: Front Porch
Security: yes
Security: Security System
Sewer: Public Sewer
Water: Public
Local Schools
High School: KIPP Denver Collegiate High School
Middle School: Strive Federal
Elementary School: Barnum
School District: Denver 1
Listed By / Shown By
Listed By
Agency Name: The Agency - Denver
Agency Contact: reece.reinema@theagencyre.com,440-539-5125
Shown By
Agency Title: The Cutting Edge, Realtors
Agency Phone: (719) 999-5067
Estimate Your Payment
Estimated Payment
$ 2,260.96 per month $1,970.30 Principal & Interest $174.00 Property Tax $116.67 Homeowner's Insurance
272 S Meade Street | MLS# 8709221
This single family home located at 272 S Meade Street, Denver, CO 80219 is currently listed for sale with an asking price of $400,000. This property was built in 1895 and has 2 bedrooms and 1 full baths with 650 sq. ft. S Meade Street is located in the Barnum subdivision within the Denver 1 school district. Search Barnum real estate on www.thecuttingedgerealtors.com today.