
BEDS3
BATHS3
MLS#2182594
STATUSActive
PROPERTY TYPEResidential - Single Family
SUBDIVISIONVilla Loma
Property Description
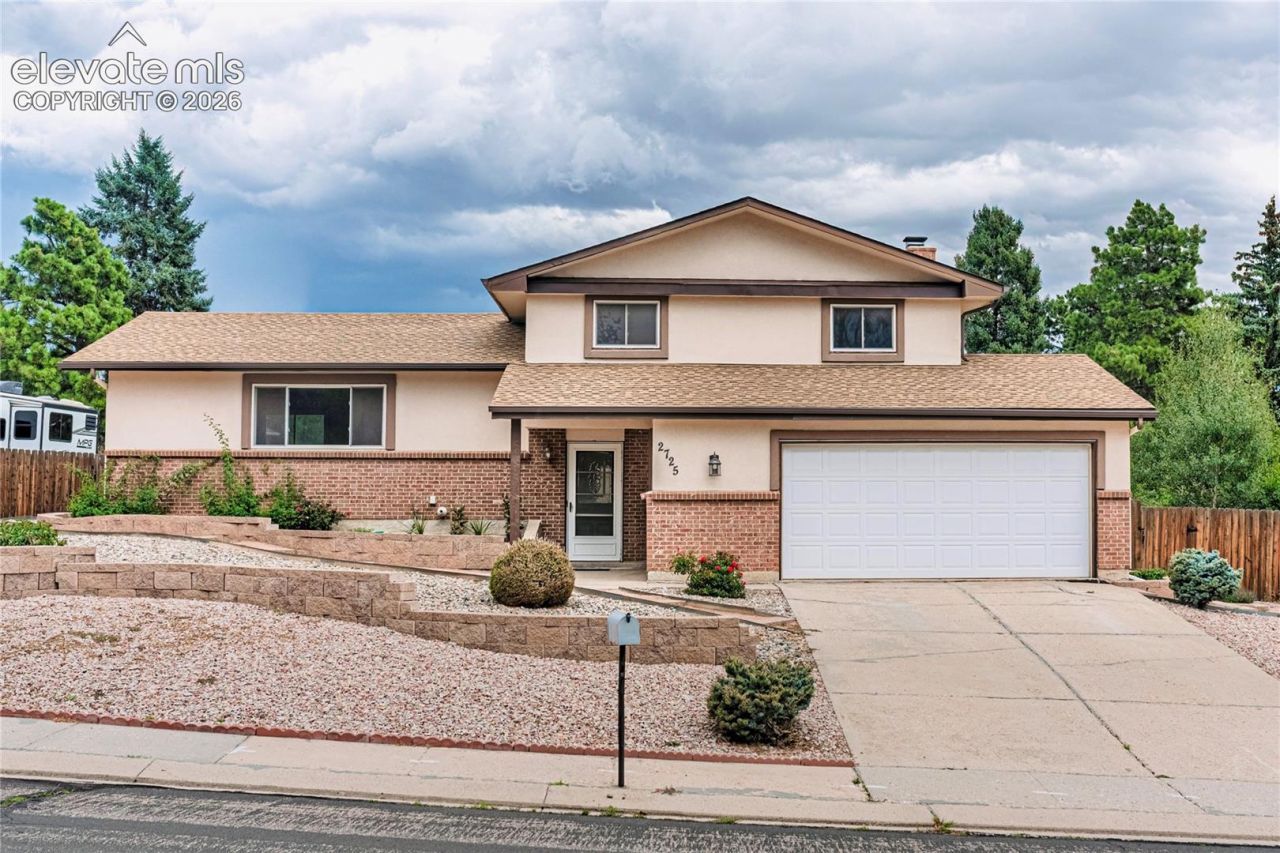
Move-in ready and centrally located in the desirable Powers Corridor! This well-maintained 3-bedroom, 3-bath split-level home offers over 2,300 square feet of comfortable living space with room for everyone. Recent updates include new carpet, fresh interior paint, updated lighting, and an updated kitchen featuring new wood flooring, stainless steel appliances, and abundant cabinet space.The functional split-level floor plan offers two spacious living areas, providing flexibility for everyday living and entertaining. The lower-level family room features a cozy fireplace and walkout access to the backyard, while the massive basement offers endless possibilities for a home gym, recreation room, workshop, storage, or future expansion.All three bedrooms are generously sized, including a spacious primary suite with its own private en-suite bathroom.Outside, enjoy a large, fully fenced backyard with plenty of room for entertaining, pets, or play, along with a low-maintenance xeriscaped front yard.Conveniently located just minutes from Palmer Park, shopping, dining, schools, military installations, and everything the Powers Corridor has to offer, this home combines space, updates, and an unbeatable location.
Property Features
Property Type: Residential - Single Family
Cooling: Ceiling Fan(s)
Fireplaces: Lower Level
Heating: Forced Air
Lot Size: 0.22 Acres
Roof Type: Composite Shingle
Taxes: $1,160
Year Built: 1977
Feature Descriptions
Appliances: Cook Top, Dishwasher, Disposal, Dryer, Refrigerator, Washer
Basement/Foundation: Full Basement
Existing Utilities: Cable Connected, Electricity Connected
Exterior: Brick, Stucco
Floor Plan: Tri-Level
Garage Type: Attached
Laundry Facilities: Lower
LotDescription: See Prop Desc Remarks
Percentage of Basement Finished: 93
Sewer: Sewer
Square Footage: 1038 (Basement)
Water: Municipal
Listed By / Shown By
Listed By
Agency Name: Black Summit Realty LLC
Agency Phone: 719-662-2555
Shown By
Agency Title: The Cutting Edge, Realtors
Agency Phone: (719) 999-5067

Estimate Your Payment
Estimated Payment
$ 2,183.63 per month $1,970.30 Principal & Interest $96.67 Property Tax $116.67 Homeowner's Insurance
2725 Lavarie Drive | MLS# 2182594
This single family home located at 2725 Lavarie Drive, Colorado Springs, CO 80915 is currently listed for sale with an asking price of $400,000. This property was built in 1977 and has 3 bedrooms. Lavarie Drive is located in the Villa Loma subdivision. Search Villa Loma real estate on www.thecuttingedgerealtors.com today.