
BEDS3
BATHS2 full
SQUARE FEET1,250
MLS#3952342
STATUSActive
PROPERTY TYPEResidential - Condominium
SUBDIVISIONOtero Ridge
SCHOOLLittleton 6
Listing Courtesy of:
MK Real Estate
Agency Contact: mkeach@sellingdenver.net,303-906-2824

Property Description
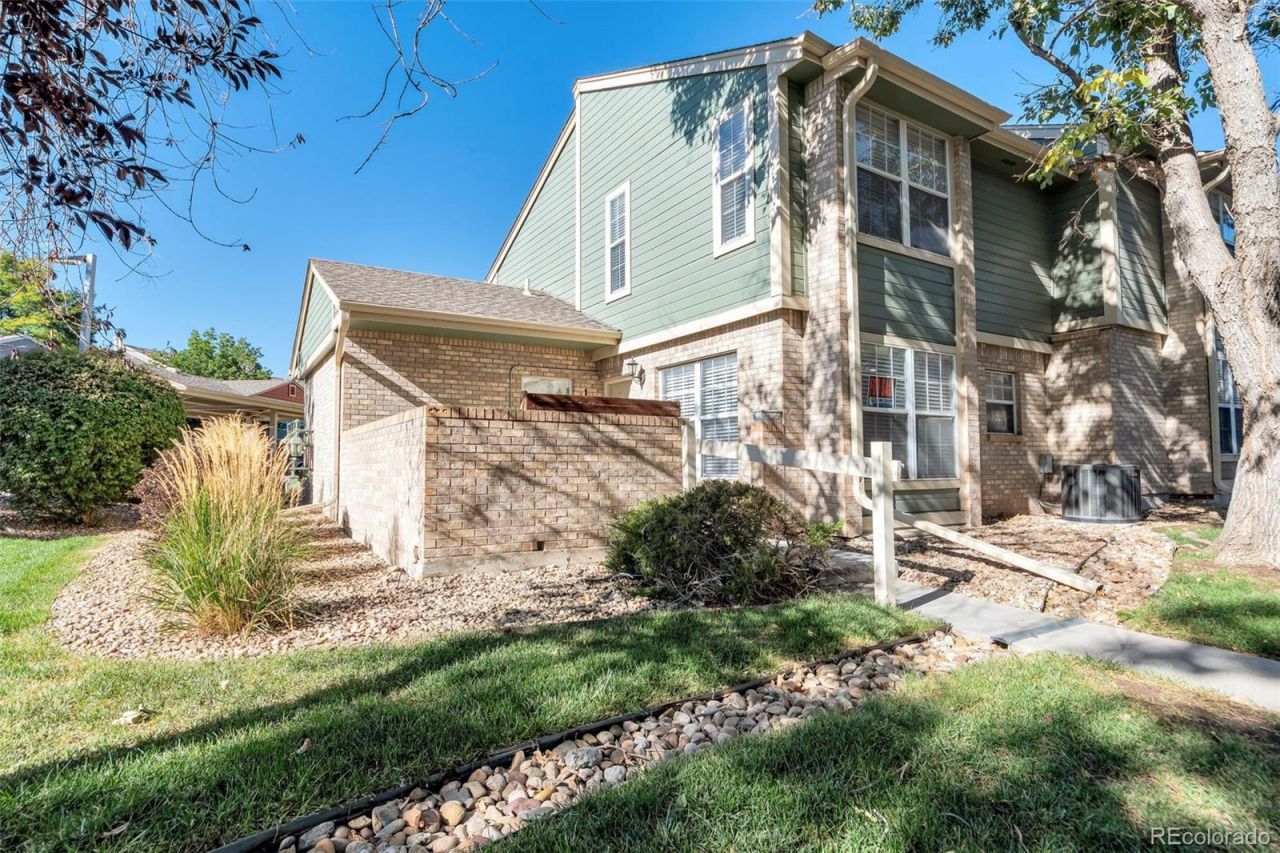
Welcome to easy, low-maintenance living in the heart of Centennial! This move-in-ready 3-bedroom, 2-bath home offers 1,250 square feet with a comfortable, open layout designed for both relaxing and entertaining. Warm wood floors flow throughout the main level, while the inviting living room is anchored by a cozy wood-burning fireplace. The kitchen features granite countertops, stainless steel appliances, and a breakfast bar that opens to the main living space. Upstairs, brand-new carpet gives the bedrooms a fresh, updated feel. Central A/C, an in-unit washer and dryer, a semi-private front porch, and one reserved off-street parking space add everyday convenience. Enjoy a low-maintenance lifestyle with HOA-maintained landscaping and snow removal, plus access to the community pool and clubhouse. Ideally located near parks and trails with quick access to C-470 and The Streets at SouthGlenn, all within the desirable Littleton Public School District. Vacant, turn-key, and ready for a quick close -- move right in and make it yours!
Property Features
Property Type: Residential - Condominium
Cooling: Central Air
Fireplaces: 1
Heating: Forced Air
Roof Type: Composition
Stories: 2.0
Taxes: $2,791
Year Built: 1984
Amenities
Breakfast Bar
Ceiling Fan(s)
Eat-in Kitchen
Granite Counters
High Speed Internet
Kitchen Island
Pantry
Walk-In Closet(s)
Feature Descriptions
Accessibility: Accessible Bathroom, Accessible Entrance
Appliances: Dishwasher, Dryer, Microwave, Range, Refrigerator, Self Cleaning Oven, Washer
Association Amenities: Clubhouse, Fitness Center, Parking, Pool
Baths 3/4: 0
Baths Full: 2
Baths Half: 0
Baths Total: 2
Exclusions: Personal Property
Exterior: Brick, Frame, Wood Siding
Fencing: None
Fireplace: Wood Burning
Flooring: Carpet, Tile, Wood
HOA Fee: 572.33/ Monthly
Parcel#: 034158448
Patio/Porch: Front Porch, Patio
Pets Allowed: Cats OK, Dogs OK
Pool: Outdoor Pool
Sewer: Public Sewer
Swimming Pool: Yes
Units: 8
Utilities: Cable Available, Electricity Connected, Internet Access (Wired), Phone Connected
Water: Public
Window: Double Pane Windows
Local Schools
High School: Arapahoe
Middle School: Powell
Elementary School: Sandburg
School District: Littleton 6
Listed By / Shown By
Listed By
Agency Name: MK Real Estate
Agency Contact: mkeach@sellingdenver.net,303-906-2824
Shown By
Agency Title: The Cutting Edge, Realtors
Agency Phone: (719) 999-5067
Estimate Your Payment
Estimated Payment
$ 2,005.98 per month $1,674.26 Principal & Interest $232.58 Property Tax $99.14 Homeowner's Insurance
2726 E Otero Place , Unit 1 | MLS# 3952342
This condo located at 2726 E Otero Place , Unit 1, Centennial, CO 80122 is currently listed for sale with an asking price of $339,900. This property was built in 1984 and has 3 bedrooms and 2 full baths with 1250 sq. ft. E Otero Place , Unit 1 is located in the Otero Ridge subdivision within the Littleton 6 school district. Search Otero Ridge real estate on www.thecuttingedgerealtors.com today.