
BEDS2
BATHS2 full 2 partial
SQUARE FEET1,610
MLS#2399957
STATUSActive
PROPERTY TYPEResidential - Townhouse
SUBDIVISIONJefferson Park
SCHOOLDenver 1
Listing Courtesy of:
RE/MAX Professionals
Agency Contact: PSobania@gmail.com,303-807-2355

Property Description
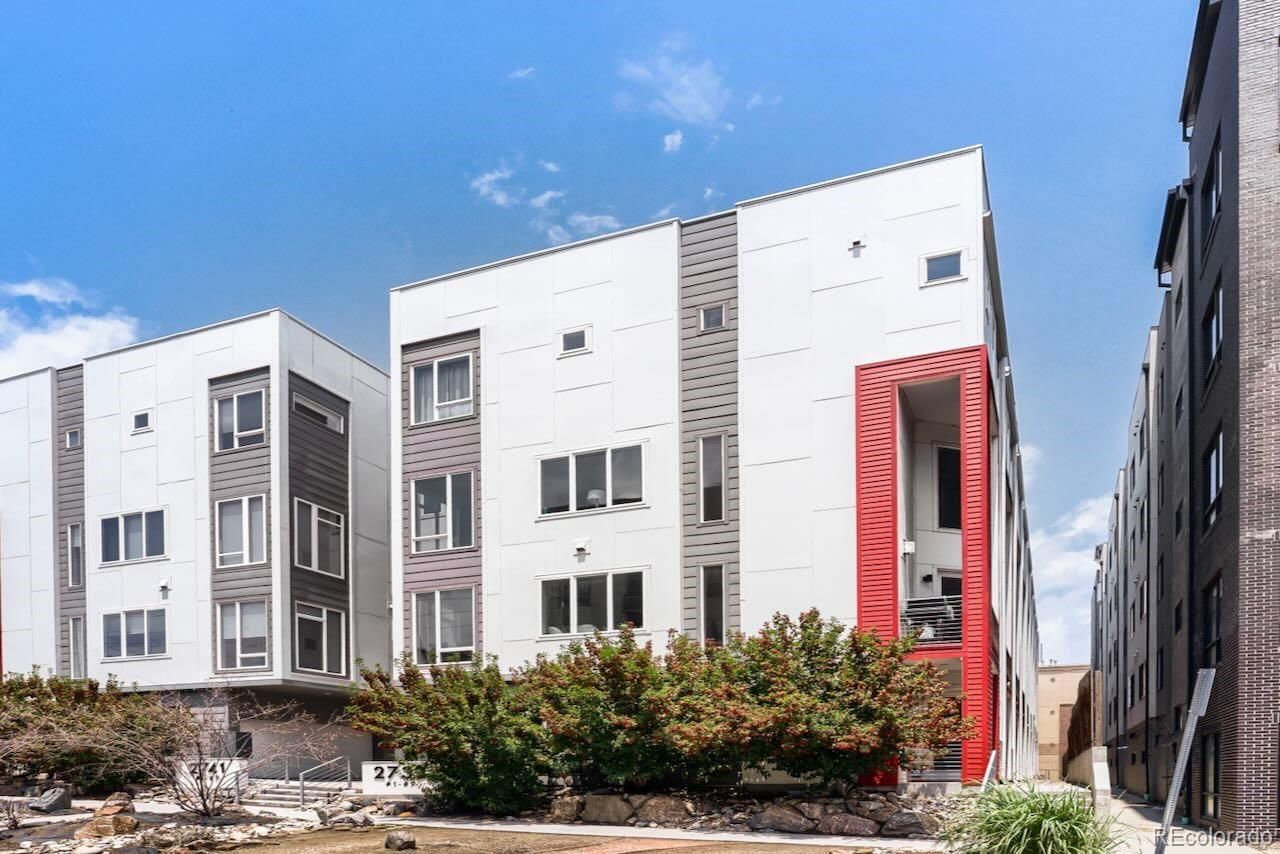
Experience the ultimate Denver lifestyle in this modern 2-bedroom, 4-bathroom, 1,610 sq. ft. townhome. Situated in the heart of Jefferson Park and steps from the Highlands, youll enjoy the best of both worlds: a welcoming neighborhood feel with unbeatable access to Denvers hottest spots. Soaring ceilings create an open, airy feel, while the versatile 4-level floor plan plus rooftop deck offers flexible living. The main level features dramatic two-story ceilings, oversized windows, a fireplace, dining area, and a well-appointed kitchen with quartz countertops, KitchenAid stainless steel appliances, a 5-burner gas cooktop with convection oven, and a walk-in pantry. Just off the living room, the main-level deck is perfect for sipping your morning coffee. The upper level features two bedrooms, including a light-filled primary suite where you can unwind with expansive windows, a walk-in closet, and an ensuite bath with a walk-in shower and built-in bench, as well as a second full bath. The loft is ideal for a home office, featuring striking floor-to-ceiling bookcases that provide abundant storage. Take in the views from a private 481 sq. ft. rooftop deck, perfect for entertaining, relaxing, or cultivating an urban garden. Walk to local gems including restaurants, coffee shops, breweries, farmers markets, and stores, or take a quick bike ride to experience LoHi, RiNo, and LoDo. Green spaces abound with nearby Jefferson Park, the South Platte River Trail, and Sloans Lake. Enjoy concerts and games at nearby Empower Field at Mile High and Ball Arena, and easily access I-25, Speer Boulevard, and Union Station. Additional highlights include fresh interior paint, an attached 2-car garage with EV charging, a high-efficiency furnace, and a tankless water heater. Whether youre drawn to the neighborhoods vibrant energy or its active urban lifestyle, this home puts the best of Denver at your doorstep. Visit the virtual tour at 2733-28th.com.
Property Features
Property Type: Residential - Townhouse
Cooling: Central Air
Fireplaces: 1
Garage: 2 car attached
Heating: Forced Air, Natural Gas
Home Style: Urban Contemporary
Lot Size: 0.02 Acres
Roof Type: Membrane
Stories: 3.0
Taxes: $4,161
Year Built: 2015
Amenities
Primary Suite
Quartz Counters
Walk-In Closet(s)
Gas Valve
Feature Descriptions
Appliances: Convection Oven, Dishwasher, Disposal, Gas Water Heater, Microwave, Oven, Refrigerator, Self Cleaning Oven
Baths 3/4: 1
Baths Full: 1
Baths Half: 2
Baths Total: 4
Days on Site: 13
Exclusions: Sellers Personal Property, Washer, Dryer, Security system
Exterior: Frame, Wood Siding
Fencing: None
Fireplace: Family Room
Flooring: Carpet, Tile, Wood
HOA Fee: 25/ Monthly
Laundry: Laundry Closet
Parcel#: 2294-18-062
Parking: Concrete, Dry Walled, Electric Vehicle Charging Station(s)
Parking Notes: Concrete, Dry Walled, Electric Vehicle Charging Stat
Patio/Porch: Deck, Rooftop
Security: yes
Sewer: Public Sewer
Utilities: Cable Available, Electricity Connected, Natural Gas Connected
Water: Public
Window: Window Coverings
Local Schools
High School: North
Middle School: Skinner
Elementary School: Brown
School District: Denver 1
Listed By / Shown By
Listed By
Agency Name: RE/MAX Professionals
Agency Contact: PSobania@gmail.com,303-807-2355
Shown By
Agency Title: The Cutting Edge, Realtors
Agency Phone: (719) 999-5067
Estimate Your Payment
Estimated Payment
$ 3,607.11 per month $3,078.09 Principal & Interest $346.75 Property Tax $182.26 Homeowner's Insurance
2733 W 28th Avenue, Unit 7 | MLS# 2399957
This townhouse located at 2733 W 28th Avenue, Unit 7, Denver, CO 80211 is currently listed for sale with an asking price of $624,900. This property was built in 2015 and has 2 bedrooms and 2 full and 2 partial baths with 1610 sq. ft. W 28th Avenue, Unit 7 is located in the Jefferson Park subdivision within the Denver 1 school district. Search Jefferson Park real estate on www.thecuttingedgerealtors.com today.