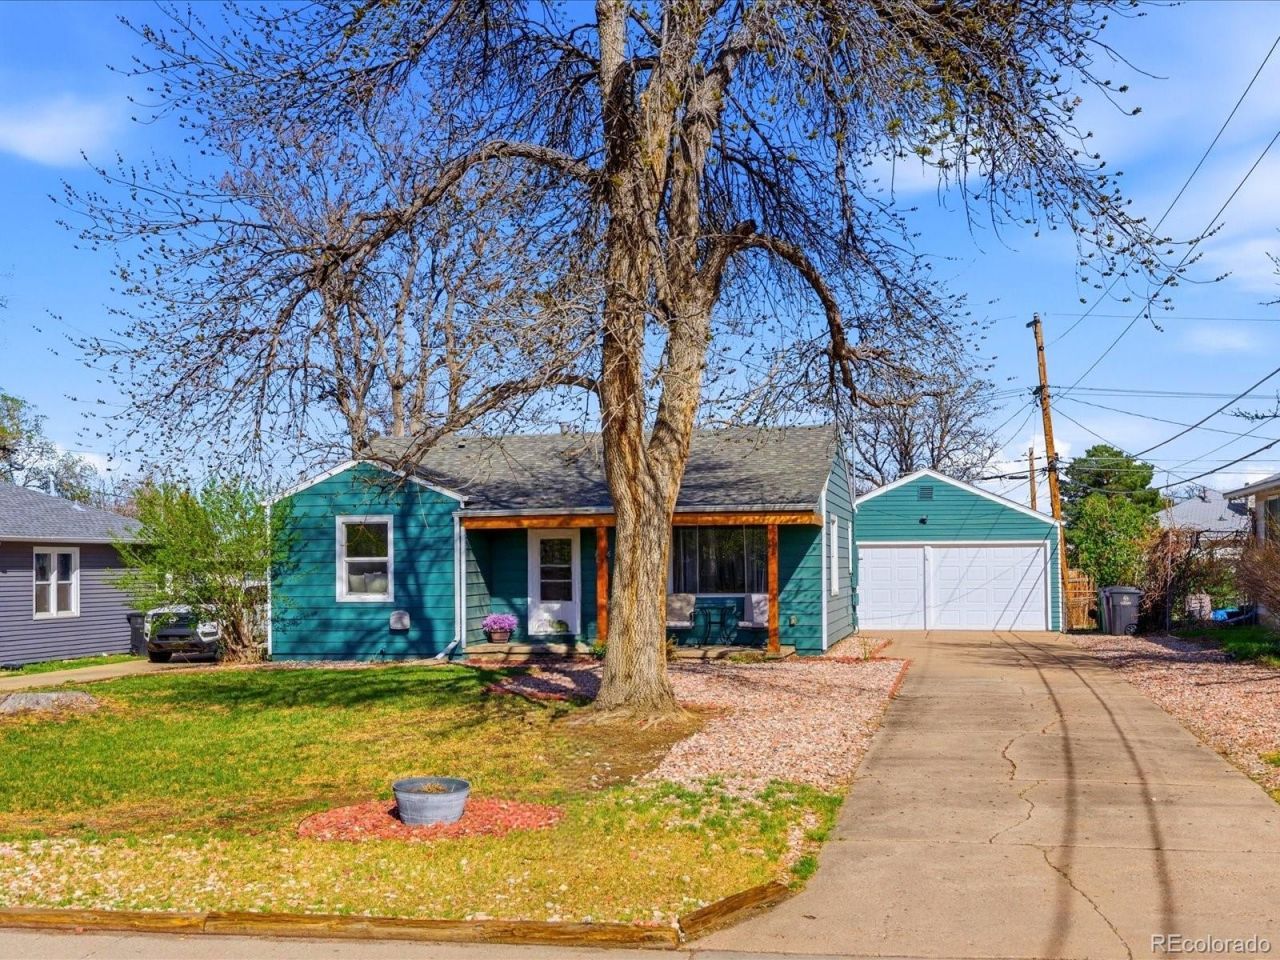

BEDS2
BATHS1 full
SQUARE FEET1,010
MLS#2529242
STATUSActive
PROPERTY TYPEResidential - Single Family
SUBDIVISIONSharon Park
SCHOOLDenver 1
Listing Courtesy of:
Compass Colorado, LLC - Boulder
Agency Contact: lyndsey.geiger@compass.com,303-720-9836

Property Description
Welcome to 2746 S Irving Street, where comfort, character, and a clean, updated feel come together in all the right ways.From the moment you walk in, the space feels easy. Natural light fills the main living area, creating a warm, inviting atmosphere that just feels like home. The layout flows effortlessly into the kitchen and dining space, making everyday living simple and entertaining seamless.The home offers comfortable bedrooms, functional space, and a layout that truly lives larger than expected. Its been updated where it counts, while still leaving room to make it your own over time.Step outside to a spacious backyard ready for summer nights, pets, or future plans. Its the kind of space that adds flexibility to how you live.Located with quick access to downtown, major routes, and everyday conveniences, you get the best of both worlds: accessibility without the chaos.Move-in ready, well cared for, and in a location that continues to see strong demand?this one checks the boxes.
Property Features
Property Type: Residential - Single Family
Cooling: Central Air
Garage: 2
Heating: Forced Air, Hot Water
Home Style: Traditional
Lot Size: 0.14 Acres
Roof Type: Composition
Stories: 1.0
Taxes: $1,973
Year Built: 1954
Amenities
Ceiling Fan(s)
Granite Counters
No Stairs
Garden
Private Yard
Feature Descriptions
Appliances: Dryer, Electric Water Heater, Microwave, Oven, Range, Refrigerator, Washer
Baths 3/4: 0
Baths Full: 1
Baths Half: 0
Baths Total: 1
Days on Site: 122
Exclusions: Sellers Personal Property
Exterior: Vinyl Siding
Fencing: Full
Flooring: Tile, Wood
Lot: Level
Parcel#: 5322-05-005
Parking: Concrete
Parking Notes: Concrete
Patio/Porch: Front Porch
Security: Video Doorbell
Sewer: Public Sewer
Water: Public
Local Schools
High School: John F. Kennedy
Middle School: DSST: College View
Elementary School: Gust
School District: Denver 1
Listed By / Shown By
Listed By
Agency Name: Compass Colorado, LLC - Boulder
Agency Contact: lyndsey.geiger@compass.com,303-720-9836
Shown By
Agency Title: The Cutting Edge, Realtors
Agency Phone:
Estimate Your Payment
Estimated Payment
$ 2,433.99 per month $2,142.70 Principal & Interest $164.42 Property Tax $126.88 Homeowner's Insurance
2746 S Irving Street | MLS# 2529242
This single family home located at 2746 S Irving Street, Denver, CO 80236 is currently listed for sale with an asking price of $435,000. This property was built in 1954 and has 2 bedrooms and 1 full baths with 1010 sq. ft. S Irving Street is located in the Sharon Park subdivision within the Denver 1 school district. Search Sharon Park real estate on www.thecuttingedgerealtors.com today.