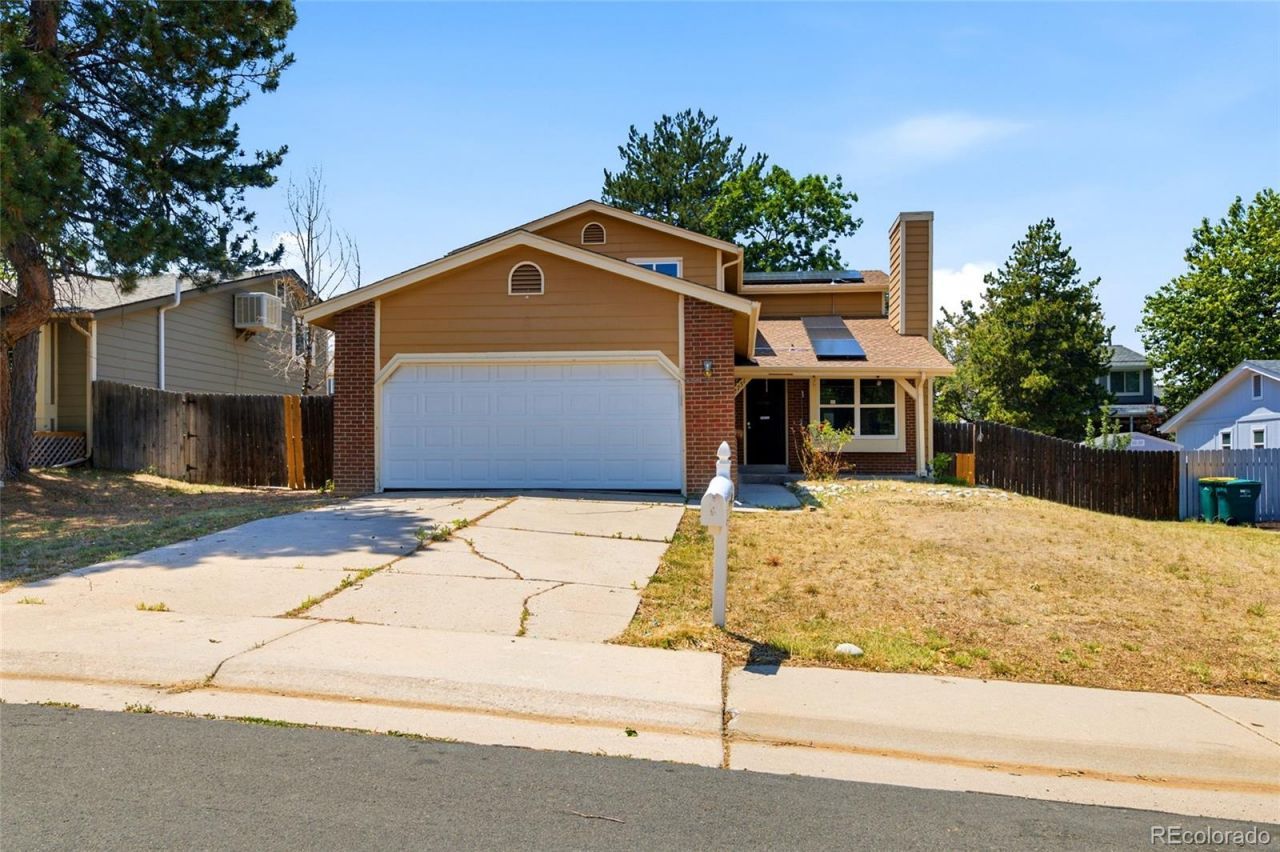

BEDS5
BATHS2 full
SQUARE FEET2,835
MLS#7393985
STATUS(Bank Owned) - Active
PROPERTY TYPEResidential - Single Family
SUBDIVISIONAurora Knolls
SCHOOLAdams-Arapahoe 28J
Listing Courtesy of:
RE/MAX Alliance
Agency Contact: kim@kimpit.net,303-579-0350

Property Description
Opportunity awaits with this spacious 5-bedroom, 2-bath home in an established Aurora neighborhood! Offering a flexible floor plan with plenty of room for family, guests, or a home office, this property is ready for your personal touches. The generous backyard provides ample space for gardening, entertaining, pets, or future outdoor enhancements. Conveniently located near parks, schools, shopping, dining, and major commuter routes, this home offers an excellent combination of space, location, and value. Whether youre looking to build equity or create your dream home, this is a fantastic opportunity with endless potential. Buyer to verify SF, TAX, HOA, Schools - HUD Owned - Sold as is
Property Features
Property Type: Residential - Single Family
Basement: Partial
Cooling: Evaporative Cooling
Fireplaces: 1
Garage: 2 car attached
Heating: Forced Air
Lot Size: 0.16 Acres
Roof Type: Composition
Stories: 2.0
Taxes: $4,490
Year Built: 1980
Amenities
Private Yard
Feature Descriptions
Appliances: Dishwasher, Microwave, Range, Refrigerator
Baths 3/4: 0
Baths Full: 2
Baths Half: 0
Baths Total: 2
Exclusions: Remotes and mailbox keys
Exterior: Brick, Frame
Fencing: Partial
Fireplace: Living Room
Flooring: Concrete, Laminate, Tile, Wood
Parcel#: 031519080
Patio/Porch: Covered, Front Porch, Patio
Sewer: Public Sewer
Water: Public
Local Schools
High School: Rangeview
Middle School: Columbia
Elementary School: Dalton
School District: Adams-Arapahoe 28J
Listed By / Shown By
Listed By
Agency Name: RE/MAX Alliance
Agency Contact: kim@kimpit.net,303-579-0350
Shown By
Agency Title: The Cutting Edge, Realtors
Agency Phone: (719) 999-5067
Estimate Your Payment
Estimated Payment
$ 2,356.78 per month $1,871.78 Principal & Interest $374.17 Property Tax $110.83 Homeowner's Insurance
2751 S Salida Way | MLS# 7393985
This single family home located at 2751 S Salida Way , Aurora, CO 80013 is currently listed for sale with an asking price of $380,000. This property was built in 1980 and has 5 bedrooms and 2 full baths with 2835 sq. ft. S Salida Way is located in the Aurora Knolls subdivision within the Adams-Arapahoe 28J school district. Search Aurora Knolls real estate on www.thecuttingedgerealtors.com today.