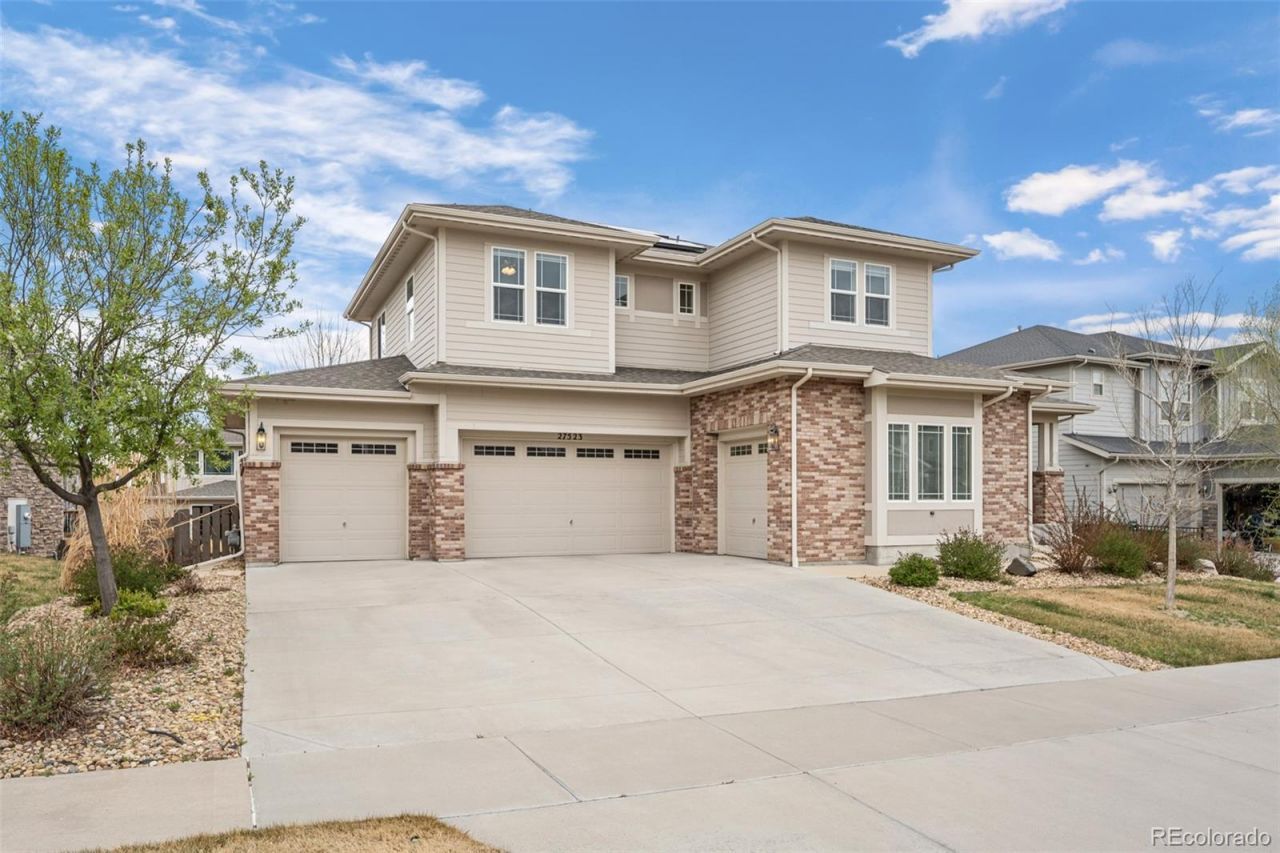

BEDS5
BATHS4 full 1 partial
SQUARE FEET4,763
MLS#3110829
STATUSActive
PROPERTY TYPEResidential - Single Family
SUBDIVISIONSouthshore at Aurora
SCHOOLCherry Creek 5
Listing Courtesy of:
Kentwood Real Estate DTC, LLC
Agency Contact: todd@kentwood.com,303-808-6005

Property Description
Step inside this exceptional 5-bedroom, 5-bathroom residence in Southshore, where every detail has been considered. Rich hardwood floors guide you through a main level anchored by a chefs kitchen ? oversized island, gas range, pot filler, and a butlers pantry ready for serious entertaining. A private office and a striking piano room, wrapped by a dramatic circular staircase, round out the main floors character.Upstairs, the primary suite is a true retreat, complete with a private balcony framing mountain and lake views. The spa-style bath delivers separate vanities, a soaking tub, double shower, and an expansive walk-in closet with direct access to the upstairs laundry. Three more bedrooms complete the level ? two sharing a Jack-and-Jill bath, one with a private ensuite.Outdoor spaces are just as thoughtfully laid out: a covered front porch, a mid-house patio with outdoor fireplace, and a covered back deck overlooking a low-maintenance turf yard built for year-round enjoyment.The finished basement adds even more flexibility, with a bedroom, bathroom, spacious great room, and kitchenette ? ideal for guests or multi-generational living.For car enthusiasts and hobbyists, the four-car garage offers generous room for vehicles, storage, and a workshop setup with supplemental power. And as a Southshore resident, youll enjoy the communitys showpiece Boathouse ? outdoor pools, a fitness center, clubhouse, playground, fishing pond, and trail access straight to the Aurora Reservoir.Homes like this dont come up often in Southshore. Dont miss your chance to make this amazing property your forever home.
Property Features
Property Type: Residential - Single Family
Basement: Finished
Cooling: Central Air
Garage: 4 car attached
Heating: Forced Air
Home Style: Traditional
Lot Size: 0.25 Acres
Roof Type: Composition
Stories: 2.0
Taxes: $9,244
Year Built: 2015
Amenities
Ceiling Fan(s)
Entrance Foyer
Five Piece Bath
Granite Counters
High Ceilings
Jack & Jill Bathroom
Kitchen Island
Open Floorplan
Primary Suite
Radon Mitigation System
Smoke Free
Vaulted Ceiling(s)
Walk-In Closet(s)
Balcony
Private Yard
Rain Gutters
Feature Descriptions
Appliances: Dishwasher, Disposal, Double Oven, Microwave
Association Amenities: Clubhouse, Fitness Center, Pond Seasonal, Pool, Spa/Hot Tub, Trail(s)
Baths 3/4: 1
Baths Full: 3
Baths Half: 1
Baths Total: 5
Days on Site: 109
Exclusions: Seller`s Personal Property and any staging.
Exterior: Brick, Frame, Wood Siding
Fireplace: Family Room, Gas, Outside
Flooring: Carpet, Tile, Wood
HOA Fee: 30/ Monthly
Hot Tub: Yes
Laundry: Sink
Parcel#: 034736549
Parking: 220 Volts, Concrete
Parking Notes: 220 Volts, Concrete
Patio/Porch: Deck, Front Porch, Patio
Security: Carbon Monoxide Detector(s), Smoke Detector(s)
Sewer: Public Sewer
Special View Info: Lake, Mountain(s)
Utilities: Cable Available, Electricity Connected, Natural Gas Connected, Phone Available
Water: Public
Window: Double Pane Windows
Local Schools
High School: Cherokee Trail
Middle School: Fox Ridge
Elementary School: Altitude
School District: Cherry Creek 5
Listed By / Shown By
Listed By
Agency Name: Kentwood Real Estate DTC, LLC
Agency Contact: todd@kentwood.com,303-808-6005
Shown By
Agency Title: The Cutting Edge, Realtors
Agency Phone: (719) 999-5067
Estimate Your Payment
Estimated Payment
$ 5,982.52 per month $4,920.81 Principal & Interest $770.33 Property Tax $291.38 Homeowner's Insurance
27523 E Euclid Drive | MLS# 3110829
This single family home located at 27523 E Euclid Drive, Aurora, CO 80016 is currently listed for sale with an asking price of $999,000. This property was built in 2015 and has 5 bedrooms and 4 full and 1 partial baths with 4763 sq. ft. E Euclid Drive is located in the Southshore at Aurora subdivision within the Cherry Creek 5 school district. Search Southshore At Aurora real estate on www.thecuttingedgerealtors.com today.