
BEDS4
BATHS2 full
SQUARE FEET1,717
MLS#8303191
STATUSActive
PROPERTY TYPEResidential - Single Family
SUBDIVISIONHarvey Park
SCHOOLDenver 1
Listing Courtesy of:
Compass - Denver
Agency Contact: JGLINDAUER@GMAIL.COM,720-435-6886

Property Description
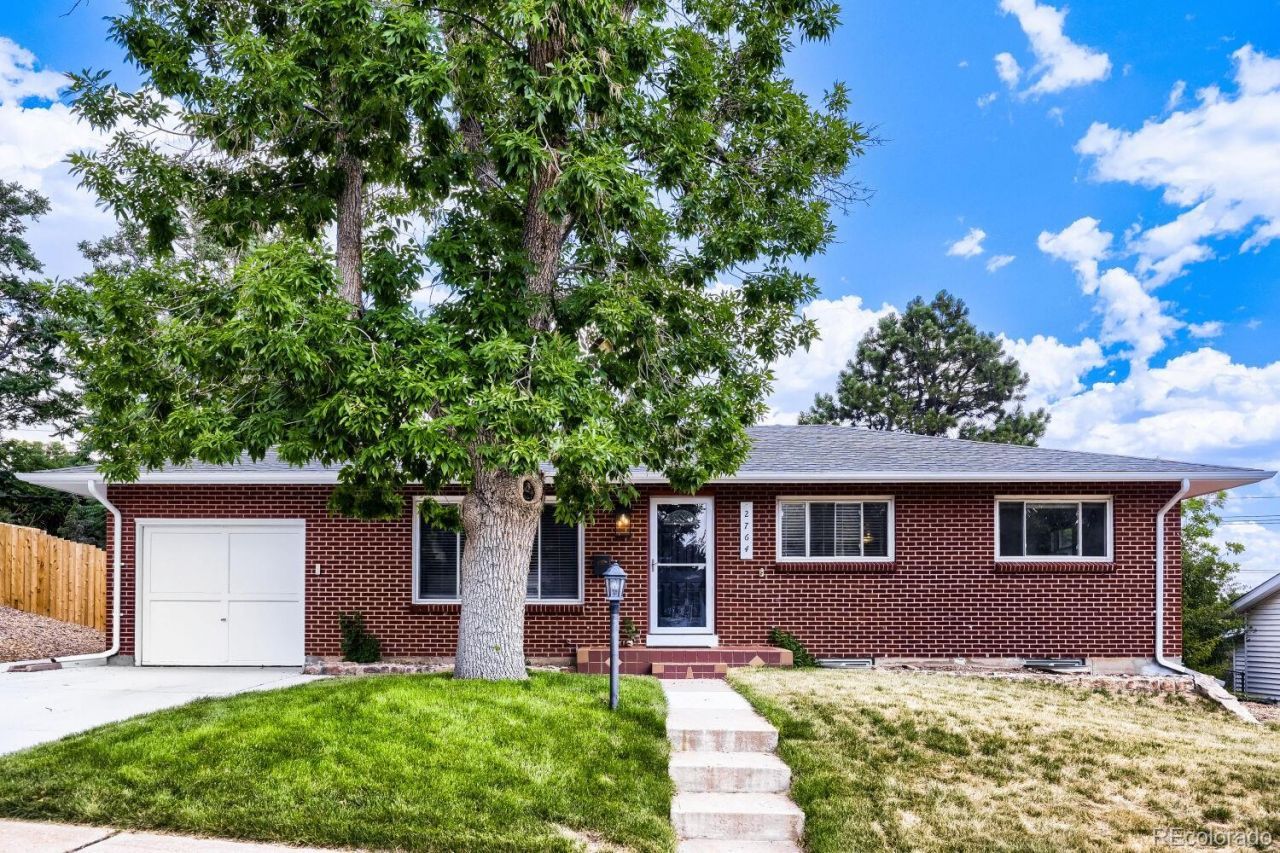
NO sign in the yard. Welcome to this beautifully brick Ranch. The home enjoys charming seasonal peekaboo views. From the moment you arrive, this home blends timeless charm with thoughtful modern updates. Step inside to a bright, open gathering area. The stunning kitchen is designed for everyday living and entertaining. The kitchen features expansive prep space, stainless steel appliances, crisp white cabinetry, and stunning granite countertops. Offering four spacious bedrooms and two fully updated bathrooms, this home delivers the perfect combination of style, comfort, and value. Newer windows, updated systems, and contemporary finishes throughout provide peace of mind. Ideally located just minutes from downtown amenities and quick mountain getaways, this home offers the best of Colorado living. The convenience of a garage with off street parking. No HOA, youll enjoy added flexibility and freedom. Schedule your showing now to see it in person! Showing start on Monday, July 20th.
Property Features
Property Type: Residential - Single Family
Basement: Finished, Partial
Cooling: Central Air
Garage: 1 car attached
Heating: Forced Air
Home Style: Traditional
Lot Size: 0.22 Acres
Roof Type: Composition
Stories: 1.0
Taxes: $2,603
Year Built: 1956
Amenities
Eat-in Kitchen
Granite Counters
No Stairs
Open Floorplan
Smoke Free
Solid Surface Counters
Lighting
Private Yard
Rain Gutters
Feature Descriptions
Appliances: Dishwasher, Disposal, Microwave, Oven, Refrigerator
Baths 3/4: 1
Baths Full: 1
Baths Half: 0
Baths Total: 2
Days on Site: 1
Exclusions: Sellers Personal Property & All Staging Items
Exterior: Brick, Frame
Fencing: Full
Flooring: Carpet, Concrete, Wood
Lot: Landscaped, Level, Master Planned, Near Public Transit
Parcel#: 5311-07-010
Parking: Concrete
Parking Notes: Concrete
Patio/Porch: Patio
Security: Carbon Monoxide Detector(s), Smoke Detector(s)
Sewer: Public Sewer
Special View Info: City
Utilities: Cable Available, Electricity Connected, Internet Access (Wired), Phone Available
Water: Public
Window: Double Pane Windows
Local Schools
High School: John F. Kennedy
Middle School: DSST: College View
Elementary School: Doull
School District: Denver 1
Listed By / Shown By
Listed By
Agency Name: Compass - Denver
Agency Contact: JGLINDAUER@GMAIL.COM,720-435-6886
Shown By
Agency Title: The Cutting Edge, Realtors
Agency Phone: (719) 999-5067
Estimate Your Payment
Estimated Payment
$ 3,607.71 per month $3,201.24 Principal & Interest $216.92 Property Tax $189.55 Homeowner's Insurance
2764 S Raleigh Street | MLS# 8303191
This single family home located at 2764 S Raleigh Street, Denver, CO 80236 is currently listed for sale with an asking price of $649,900. This property was built in 1956 and has 4 bedrooms and 2 full baths with 1717 sq. ft. S Raleigh Street is located in the Harvey Park subdivision within the Denver 1 school district. Search Harvey Park real estate on www.thecuttingedgerealtors.com today.