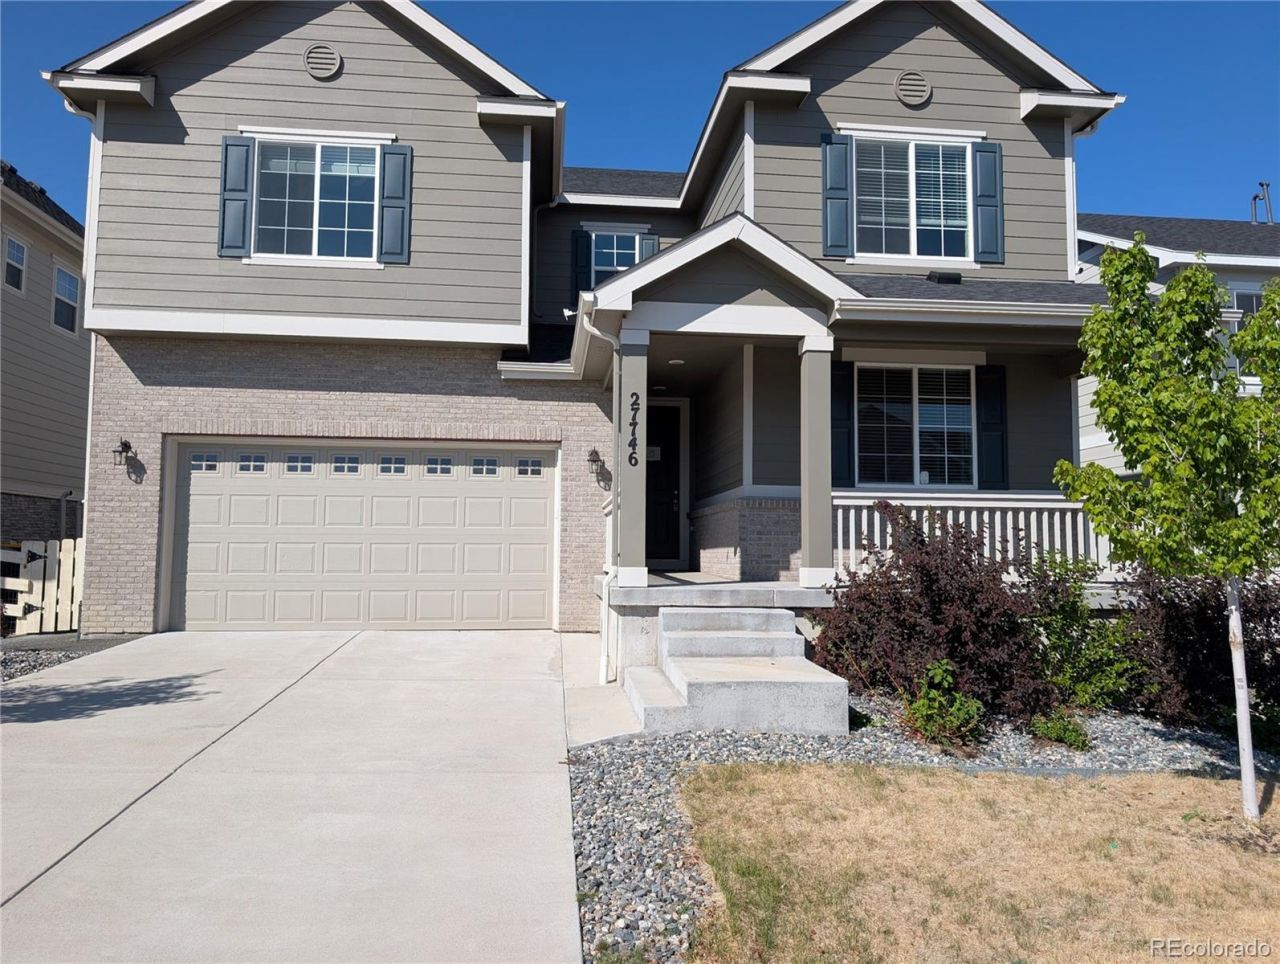

BEDS5
BATHS4 full 1 partial
SQUARE FEET3,934
MLS#6031180
STATUSActive
PROPERTY TYPEResidential - Single Family
SUBDIVISIONSouthshore
SCHOOLCherry Creek 5
Listing Courtesy of:
Key Real Estate Group LLC
Agency Contact: JMolenda@KEYRealestategroup.com,303-941-6779

Property Description
Welcome to the desirable Southshore community! This elegantly appointed two-story home offers exceptional space and refined finishes throughout. The main level features a gourmet kitchen with an expansive walk-in pantry, a light-filled open living and dining area, a half bath, and a private main-floor office. Upstairs, you will find four spacious bedrooms and a convenient laundry room, including a luxurious primary suite with a 5-piece bath, a secondary bedroom with its own private ensuite, and two additional bedrooms served by a full bath. The fully finished basement expands your living space with a large recreation area, a fifth bedroom, and a full bath. Outside, enjoy year-round outdoor living under the large covered patio. Complete with an attached two-car garage, this exceptional property is built for comfortable living and sophisticated entertaining.
Property Features
Property Type: Residential - Single Family
Basement: Finished, Full
Cooling: Central Air
Fireplaces: 1
Garage: 2 car attached
Heating: Forced Air
Home Style: Contemporary
Lot Size: 0.14 Acres
Roof Type: Composition
Stories: 2.0
Taxes: $7,522
Year Built: 2021
Amenities
Eat-in Kitchen
Five Piece Bath
Granite Counters
Kitchen Island
Feature Descriptions
Baths 3/4: 0
Baths Full: 4
Baths Half: 1
Baths Total: 5
Days on Site: 1
Exclusions: None
Exterior: Frame
Fencing: Full
Flooring: Carpet, Wood
HOA Fee: 30/ Monthly
Laundry: In Unit
Lot: Cul-De-Sac
Parcel#: 035333604
Sewer: Public Sewer
Water: Public
Local Schools
High School: Cherokee Trail
Middle School: Fox Ridge
Elementary School: Altitude
School District: Cherry Creek 5
Listed By / Shown By
Listed By
Agency Name: Key Real Estate Group LLC
Agency Contact: JMolenda@KEYRealestategroup.com,303-941-6779
Shown By
Agency Title: The Cutting Edge, Realtors
Agency Phone: (719) 999-5067
Estimate Your Payment
Estimated Payment
$ 4,688.58 per month $3,834.69 Principal & Interest $626.83 Property Tax $227.06 Homeowner's Insurance
27746 E Frost Place | MLS# 6031180
This single family home located at 27746 E Frost Place , Aurora, CO 80016 is currently listed for sale with an asking price of $778,500. This property was built in 2021 and has 5 bedrooms and 4 full and 1 partial baths with 3934 sq. ft. E Frost Place is located in the Southshore subdivision within the Cherry Creek 5 school district. Search Southshore real estate on www.thecuttingedgerealtors.com today.