
BEDS3
BATHS2 full
SQUARE FEET1,996
MLS#7599371
STATUSActive
PROPERTY TYPEResidential - Single Family
SUBDIVISIONSharon Park
SCHOOLDenver 1
Listing Courtesy of:
Berkshire Hathaway Home Services, Rocky Mountain Realtors
Agency Contact: cindibrady@gmail.com,303-868-3387

Property Description
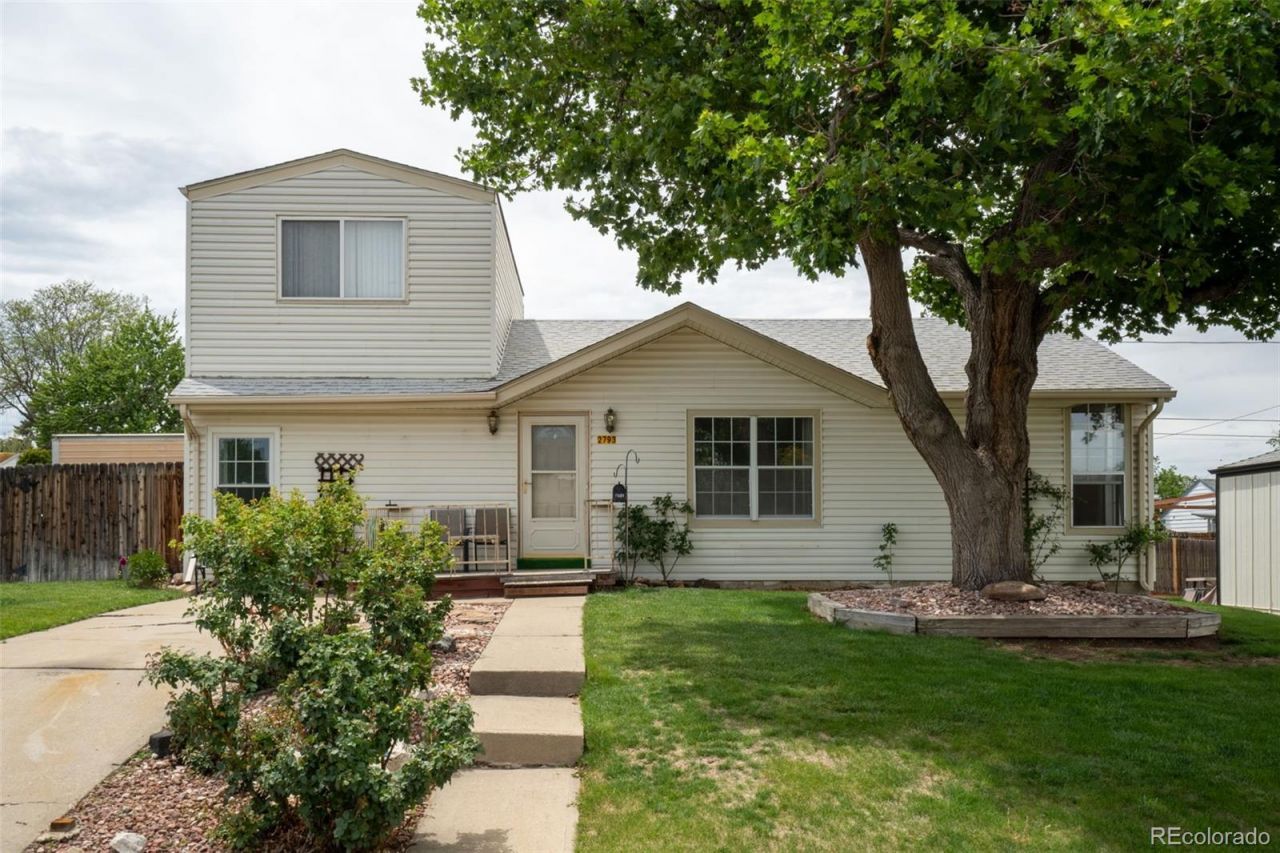
Lots of living space on a corner lot in this 3 bedroom 2 bath property with an option for one of the main floor bedrooms with french doors could be utilized as bedroom/office/bonus room. There is a spacious gathering room with lots of light and a wood burning stove. Great for entertainment or relaxing. This room is off the kitchen and connects to the detached garage. Washer & Dryer off the kitchen with a pantry. All appliances currently on the property are included. The 2 car garage has an attached shop offering extra space for storage or projects. There is also a shed and a storage container in the yard on the property that will stay with the property. The backyard has 2 fenced areas. Sprinkler system in front. HVAC was replaced approximately 2 years ago. Location has great access and is convenient to many amenities including River Point and parks. Bus route is close by. The square footage on the county records reflect 1408. That does not reflect the additional room added at some point between the home and the garage. This home is ready for you to customize to your needs and enjoy.
Property Features
Property Type: Residential - Single Family
Basement: Crawl Space
Cooling: None
Fireplaces: 1
Garage: 2
Heating: Baseboard
Home Style: Traditional
Lot Size: 0.18 Acres
Roof Type: Composition
Stories: 2.0
Taxes: $1,648
Year Built: 1953
Amenities
Ceiling Fan(s)
Eat-in Kitchen
Private Yard
Feature Descriptions
Appliances: Disposal, Dryer, Microwave, Range, Refrigerator, Washer
Baths 3/4: 0
Baths Full: 2
Baths Half: 0
Baths Total: 2
Days on Site: 1
Exclusions: Sellers Personal Property
Exterior: Vinyl Siding
Fencing: Partial
Fireplace: Family Room, Wood Burning
Flooring: Carpet, Tile
Lot: Corner Lot, Level, Sprinklers In Front
Parcel#: 5322-08-009
Parking: Concrete
Parking Notes: Concrete
Patio/Porch: Deck, Patio
Security: Carbon Monoxide Detector(s), Smoke Detector(s)
Sewer: Public Sewer
Utilities: Electricity Available
Water: Public
Local Schools
High School: John F. Kennedy
Middle School: Henry
Elementary School: Gust
School District: Denver 1
Listed By / Shown By
Listed By
Agency Name: Berkshire Hathaway Home Services, Rocky Mountain Realtors
Agency Contact: cindibrady@gmail.com,303-868-3387
Shown By
Agency Title: The Cutting Edge, Realtors
Agency Phone: (719) 999-5067
Estimate Your Payment
Estimated Payment
$ 2,537.34 per month $2,265.84 Principal & Interest $137.33 Property Tax $134.17 Homeowner's Insurance
2793 S Knox Court | MLS# 7599371
This single family home located at 2793 S Knox Court, Denver, CO 80236 is currently listed for sale with an asking price of $460,000. This property was built in 1953 and has 3 bedrooms and 2 full baths with 1996 sq. ft. S Knox Court is located in the Sharon Park subdivision within the Denver 1 school district. Search Sharon Park real estate on www.thecuttingedgerealtors.com today.