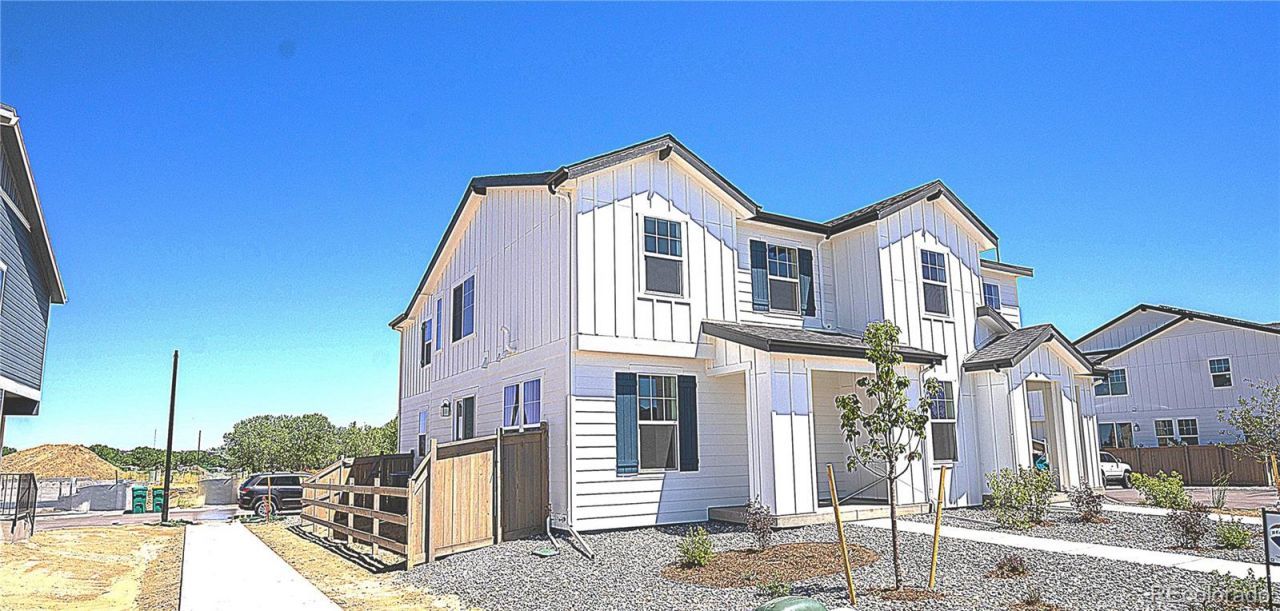

BEDS3
BATHS2 full 1 partial
SQUARE FEET2,346
MLS#9109497
STATUSActive
PROPERTY TYPEResidential - Townhouse
SUBDIVISIONCanyon Creek
SCHOOLSt Vrain Valley RE-1J
Listing Courtesy of:
RE/MAX Alliance
Agency Contact: WLWMS@COMCAST.NET

Property Description
Dream Big. Endless Possibilities Await! Realize your vision and create a home that grows with you! Opportunity, flexibility, and an unbeatable Erie lifestyle?all in one personalized property. Weekends enjoying life instead of maintaining it. Walk or bike to Historic Downtown Erie and experience award-winning dining, local boutiques, the vibrant farmers market, community events, scenic trails, parks, and abundant outdoor recreation. Walk your kids to the local elementary. Envision your dream space in the customizable basement?a golf simulator, home theater, putting green, fitness studio, ultimate work studio, or a custom guest retreat with 2 added bedrooms and a bath. Design a space thats perfectly tailored to your lifestyle. Ditch the storage unit and monthly costs. With abundant space at home, keep everything close at hand and enjoy the extra money for downtown Eries bistros. Store your camping gear, kayak or skis. Endless possibilities, an unbeatable location, and room to make it truly your own!
Property Features
Property Type: Residential - Townhouse
Basement: Unfinished
Cooling: Central Air, Other
Garage: 2 car attached
Heating: Forced Air
Home Style: Contemporary
Lot Size: 0.05 Acres
Roof Type: Composition
Stories: 2.0
Taxes: $4,303
Year Built: 2026
Amenities
Ceiling Fan(s)
Eat-in Kitchen
Open Floorplan
Pantry
Walk-In Closet(s)
Playground
Feature Descriptions
Accessibility: Accessible Entrance
Appliances: Dishwasher, Disposal, Microwave, Oven, Range, Sump Pump
Association Amenities: Park, Playground, Trail(s)
Baths 3/4: 0
Baths Full: 2
Baths Half: 1
Baths Total: 3
Days on Site: 121
Exclusions: None
Exterior: Wood Siding
Fencing: Partial
Flooring: Carpet, Vinyl
HOA Fee: 130/ Monthly
Lot: Corner Lot, Fire Mitigation, Landscaped, Mountainous, Near Public Transit, Sprinklers In Front
Parcel#: R0617736
Parking: Concrete
Parking Notes: Concrete
Patio/Porch: Front Porch
Sewer: Public Sewer
Utilities: Electricity Connected, Internet Access (Wired), Natural Gas Connected
Water: Public
Window: Double Pane Windows
Local Schools
High School: Erie
Middle School: Erie
Elementary School: Red Hawk
School District: St Vrain Valley RE-1J
Listed By / Shown By
Listed By
Agency Name: RE/MAX Alliance
Agency Contact: WLWMS@COMCAST.NET
Shown By
Agency Title: The Cutting Edge, Realtors
Agency Phone: (719) 999-5067
Estimate Your Payment
Estimated Payment
$ 3,225.55 per month $2,706.69 Principal & Interest $358.58 Property Tax $160.27 Homeowner's Insurance
280 Nighthawk Street | MLS# 9109497
This townhouse located at 280 Nighthawk Street, Erie, CO 80516 is currently listed for sale with an asking price of $549,500. This property was built in 2026 and has 3 bedrooms and 2 full and 1 partial baths with 2346 sq. ft. Nighthawk Street is located in the Canyon Creek subdivision within the St Vrain Valley RE-1J school district. Search Canyon Creek real estate on www.thecuttingedgerealtors.com today.