
BEDS4
BATHS3 full 1 partial
SQUARE FEET5,104
MLS#6019805
STATUSPending
PROPERTY TYPEResidential - Condominium
SUBDIVISIONCherry Hills III
SCHOOLDenver 1
Listing Courtesy of:
RE/MAX Leaders
Agency Contact: toddtilghman@remax.net,303-910-2584

Property Description
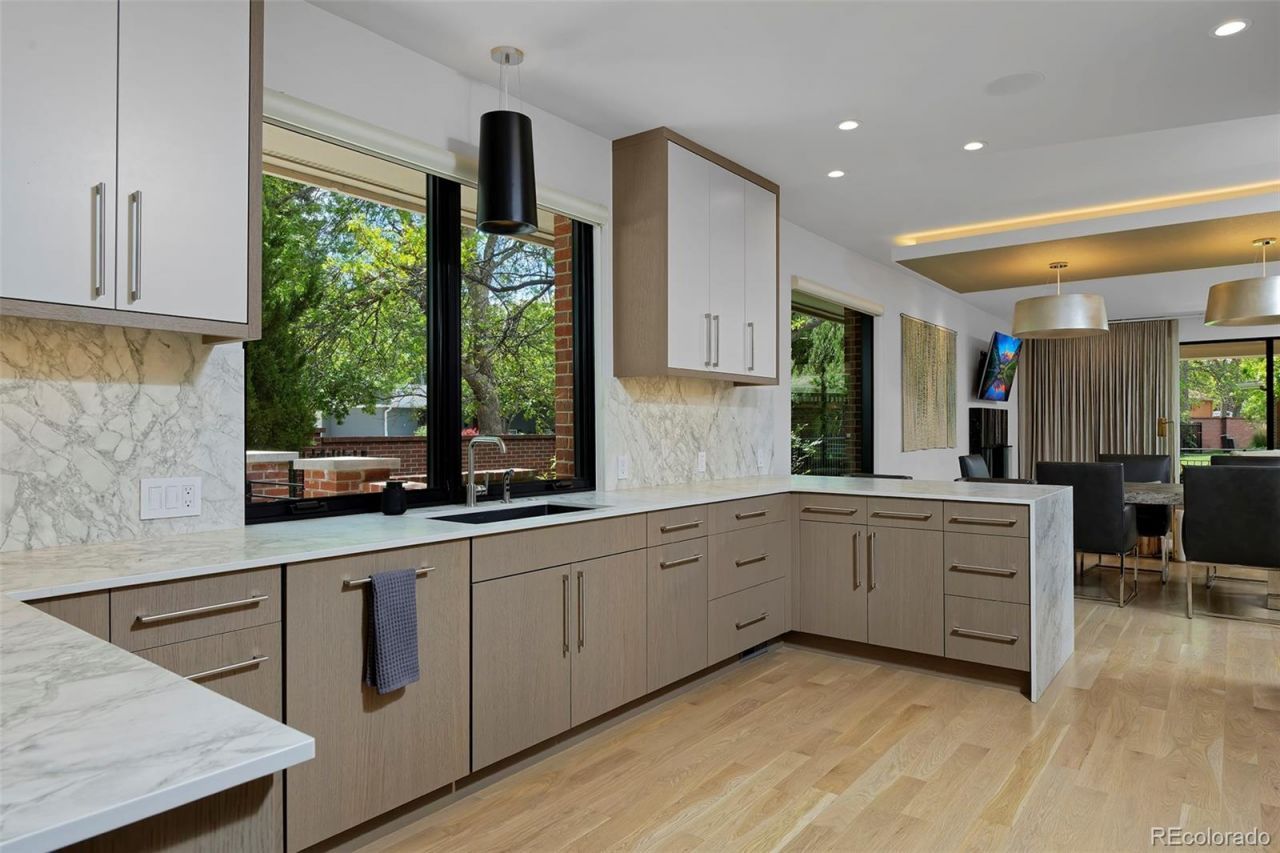
Next level luxury! Exquisite ranch-style home in the prestigious gated community of Cherry Hills III. Meticulously renovated down to the studs in 2020, this magnificent residence features 4 spacious bedrooms and 3.5 stunning bathrooms. Level 5 drywall, LED can lighting, all new windows and doors, solid white oak hardwood floors, 9-foot ceilings, and 8-foot doors on the main level give this striking open floor plan a luxurious, expansive feel. Custom gourmet Kitchen features white oak rift cut cabinetry, porcelain countertops, Subzero refrigerator, and Miele induction range. Ideal for entertaining, the Dining Room is highlighted by an opulent backlit drop ceiling feature, and the fabulous Great Room showcases a new gas fireplace, abundant natural light, gorgeous white oak rift cut bar cabinetry and bookshelves. Step outside through stacking glass doors to your private covered rear patio overlooking green space. Additional patio off the office with custom built in desks & shelves. The Primary Suite is a peaceful sanctuary. The luxurious 5pc ensuite features heated tile floors, stunning shower, jetted tub, and Toto bidet toilet. Primary closet with California Closet built ins and washer and dryer. Fantastic Lower Level has a spacious Family/Rec Room with a new gas fireplace, wine room, exercise room, beautiful full bathroom, 4th bedroom/flex room, massive storage area, and oversized laundry room. Additional features: All systems 2020 & newer, smart home features, Lutron lighting, automated shades, water filtration & softener, Flo-Logic water leak alarm and so much more. This private, exclusive home exudes opulence and sophistication. This home is perfect as a full-time residence or lock and leave retreat. Cherry Hills III provides a 24-hour staffed gated entrance, resort lifestyle with a private clubhouse, pool, hot tub, saunas, tennis and pickleball courts, scenic walking paths along ponds and streams, plus a vibrant community with numerous social activities.
Property Features
Property Type: Residential - Condominium
Basement: Finished, Full
Cooling: Central Air
Fireplaces: 2
Garage: 2 car attached
Heating: Forced Air, Natural Gas
Home Style: Contemporary
Roof Type: Composition
Stories: 1.0
Taxes: $8,053
Year Built: 1978
Amenities
Built-in Features
Ceiling Fan(s)
Entrance Foyer
Five Piece Bath
High Ceilings
Open Floorplan
Primary Suite
Quartz Counters
Radon Mitigation System
Smart Light(s)
Smoke Free
Sound System
Walk-In Closet(s)
Wet Bar
Gas Valve
Feature Descriptions
Appliances: Bar Fridge, Convection Oven, Dishwasher, Disposal, Dryer, Gas Water Heater, Humidifier, Microwave, Range, Range Hood, Refrigerator, Washer, Water Purifier, Water Softener
Association Amenities: Clubhouse, Gated, On Site Management, Parking, Pond Seasonal, Pool, Sauna, Spa/Hot Tub, Tennis Court(s)
Baths 3/4: 1
Baths Full: 2
Baths Half: 1
Baths Total: 4
Days on Site: 56
Exclusions: All Art Throughout Property, Personal Property
Exterior: Brick
Fireplace: Family Room, Gas Log, Great Room
Flooring: Carpet, Tile, Wood
HOA Fee: 1515.53/ Monthly
Hot Tub: Yes
Laundry: In Unit
Lot: Cul-De-Sac, Greenbelt, Landscaped, Near Public Transit, Sprinklers In Front, Sprinklers In Rear
Parcel#: 5362-11-103
Parking: Dry Walled
Parking Notes: Dry Walled
Patio/Porch: Covered, Patio
Pets Allowed: Cats OK, Dogs OK, Number Limit
Sauna: Yes
Security: Carbon Monoxide Detector(s), Security System, Smoke Detector(s), Video Doorbell, Water Leak/Flood Alarm
Security: yes
Sewer: Public Sewer
Spa: Bath
Utilities: Electricity Connected, Natural Gas Connected
Water: Public
Window: Double Pane Windows, Window Coverings, Window Treatments
Local Schools
High School: Thomas Jefferson
Middle School: Merrill
Elementary School: Slavens E-8
School District: Denver 1
Listed By / Shown By
Listed By
Agency Name: RE/MAX Leaders
Agency Contact: toddtilghman@remax.net,303-910-2584
Shown By
Agency Title: The Cutting Edge, Realtors
Agency Phone: (719) 999-5067
Estimate Your Payment
Estimated Payment
$ 10,845.02 per month $9,605.19 Principal & Interest $671.08 Property Tax $568.75 Homeowner's Insurance
2800 S University Boulevard, Unit 104 | MLS# 6019805
This condo located at 2800 S University Boulevard, Unit 104, Denver, CO 80210 is currently listed for sale with an asking price of $1,950,000. This property was built in 1978 and has 4 bedrooms and 3 full and 1 partial baths with 5104 sq. ft. S University Boulevard, Unit 104 is located in the Cherry Hills III subdivision within the Denver 1 school district. Search Cherry Hills III real estate on www.thecuttingedgerealtors.com today.