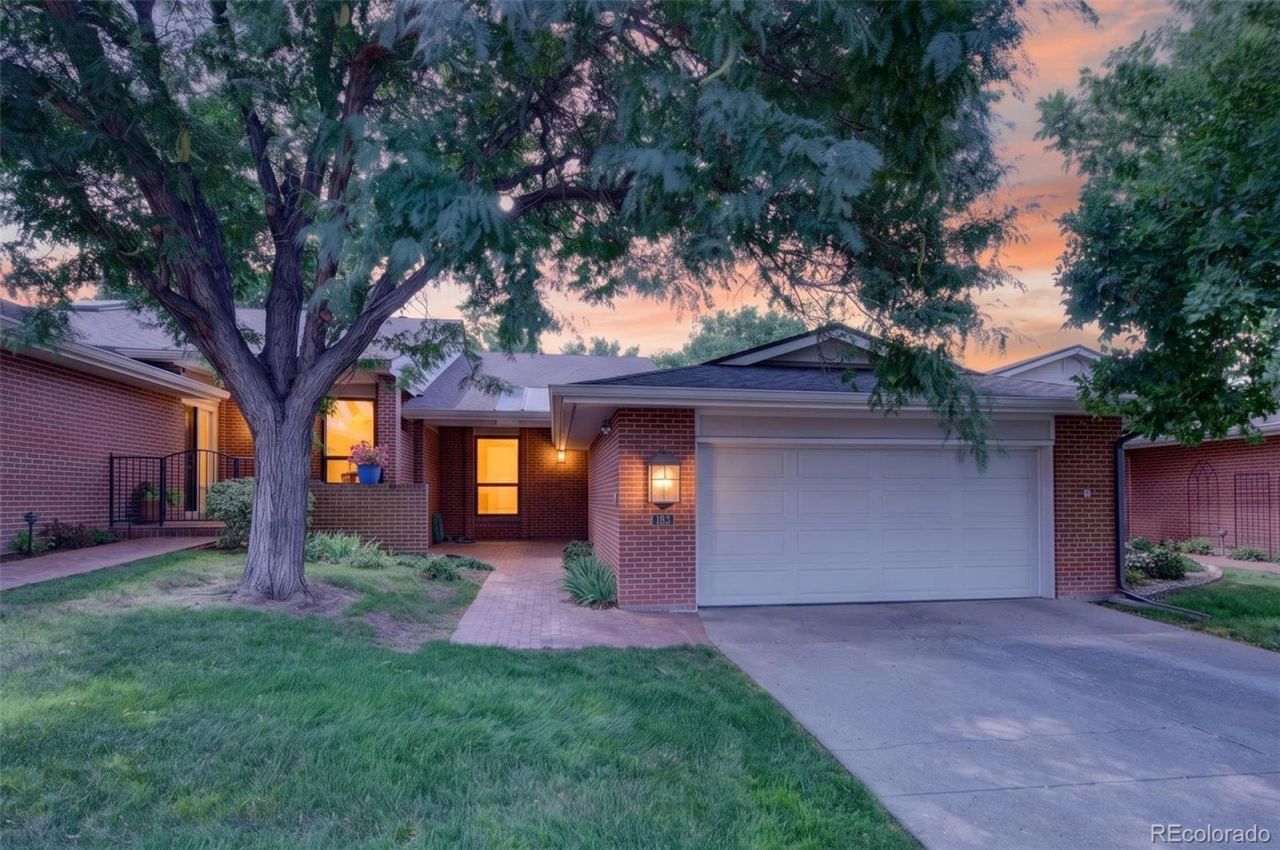

BEDS3
BATHS3 full
SQUARE FEET3,598
MLS#6816747
STATUSActive
PROPERTY TYPEResidential - Condominium
SUBDIVISIONCherry Hills III
SCHOOLDenver 1
Listing Courtesy of:
The Agency - Denver
Agency Contact: nicole@wadsworthpg.com,720-771-0347

Property Description
Just listed in Cherry Hills III a rare chance to downsize into main-level living in one of the communitys best locations, and at a price that makes living on the water here feel possible. Set on the lower pond with a direct view of three waterfalls, this home offers an easier everyday layout in a gated neighborhood with two ponds, streams, tennis and pickleball courts, a pool, and a hot tub.The kitchen and primary bathroom have already been updated, so the heavy lifting is done. With a little paint and a few cosmetic finishes, this home could truly shine. It is an easy turn for someone who wants less house to manage, more of the lifestyle they love, and a rare water setting. If you have been waiting for a ranch style home on the water this home is move in ready or can easily be updated to make it your own.
Property Features
Property Type: Residential - Condominium
Basement: Finished, Full
Cooling: Central Air
Fireplaces: 1
Garage: 2 car attached
Heating: Forced Air
Roof Type: Composition
Stories: 1.0
Taxes: $5,607
Year Built: 1977
Amenities
Granite Counters
No Stairs
Open Floorplan
Primary Suite
Smoke Free
Walk-In Closet(s)
Water Feature
Feature Descriptions
Accessibility: Accessible Bathroom
Appliances: Convection Oven, Dishwasher, Disposal, Oven, Range, Range Hood, Refrigerator, Self Cleaning Oven
Association Amenities: Garden Area, Gated, On Site Management, Pond Seasonal, Pool, Sauna, Spa/Hot Tub, Tennis Court(s)
Baths 3/4: 1
Baths Full: 2
Baths Half: 0
Baths Total: 3
Exclusions: None
Exterior: Brick
Fencing: None
Fireplace: Living Room
Flooring: Carpet, Tile, Wood
HOA Fee: 1380/ Monthly
Hot Tub: Yes
Laundry: In Unit
Lot: Landscaped, Sprinklers In Front, Sprinklers In Rear
Parcel#: 5362-11-106
Patio/Porch: Front Porch, Patio
Pets Allowed: Cats OK, Dogs OK, Number Limit
Sauna: Yes
Sewer: Public Sewer
Special View Info: Water
Utilities: Electricity Connected, Natural Gas Connected
Water: Public
Water Features: Pond, Stream, Waterfront
Local Schools
High School: Thomas Jefferson
Middle School: Merrill
Elementary School: Slavens E-8
School District: Denver 1
Listed By / Shown By
Listed By
Agency Name: The Agency - Denver
Agency Contact: nicole@wadsworthpg.com,720-771-0347
Shown By
Agency Title: The Cutting Edge, Realtors
Agency Phone: (719) 999-5067
Estimate Your Payment
Estimated Payment
$ 6,467.26 per month $5,664.60 Principal & Interest $467.25 Property Tax $335.42 Homeowner's Insurance
2800 S University Boulevard , Unit 107 | MLS# 6816747
This condo located at 2800 S University Boulevard , Unit 107, Denver, CO 80210 is currently listed for sale with an asking price of $1,150,000. This property was built in 1977 and has 3 bedrooms and 3 full baths with 3598 sq. ft. S University Boulevard , Unit 107 is located in the Cherry Hills III subdivision within the Denver 1 school district. Search Cherry Hills III real estate on www.thecuttingedgerealtors.com today.