
BEDS2
BATHS1
MLS#2407881
STATUSActive
PROPERTY TYPEResidential - Single Family
SUBDIVISIONFairmount Park
Property Description
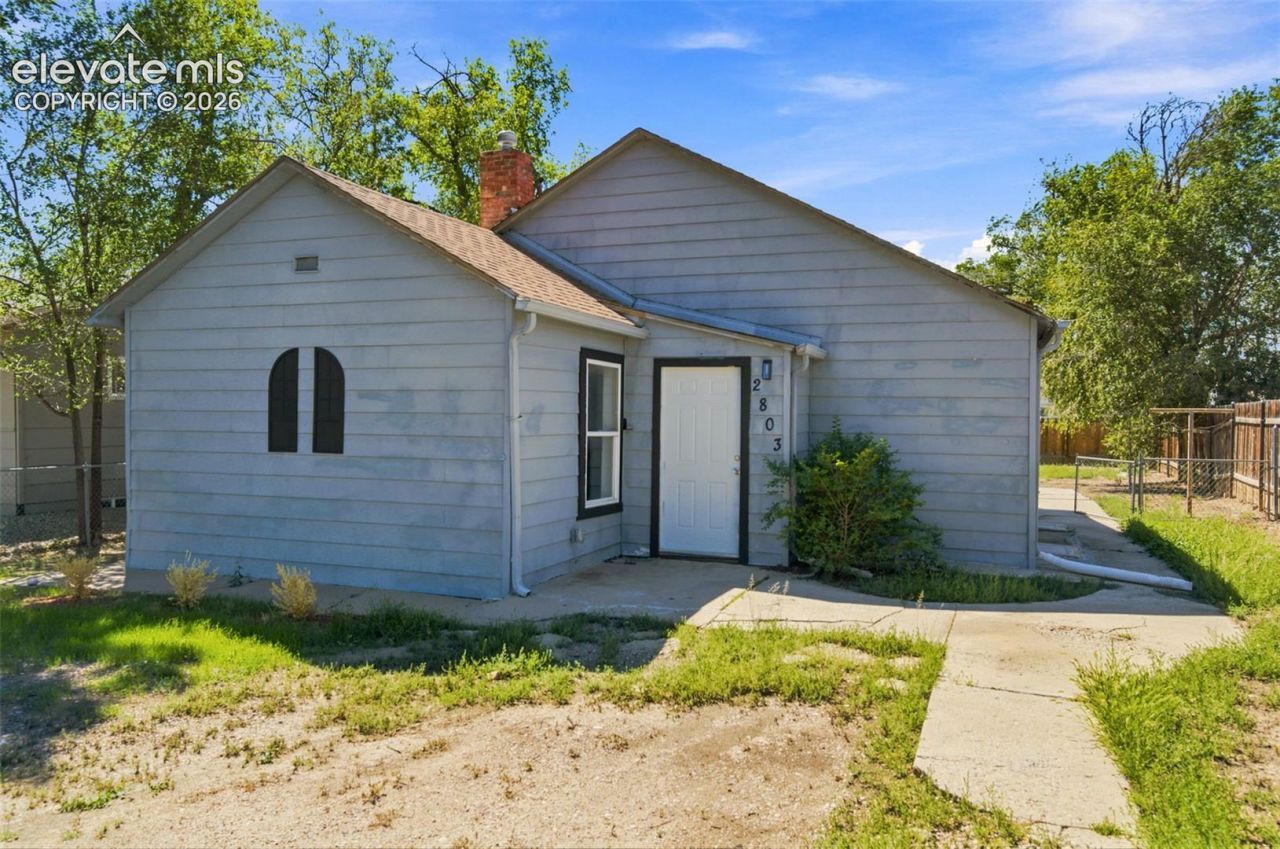
Beautifully remodeled Northside Pueblo ranch offering modern updates, flexible living space & excellent potential as a primary residence or rental! The main level features an inviting open living & dining area with new laminate flooring throughout for a clean, durable, low-maintenance finish. The updated kitchen shines with crisp white Shaker cabinetry, striking black hardware, butcher block countertops, a gas range & a deep sink with pull-down sprayer faucet. Two comfortable bedrooms & an updated full bath with a beautiful tile surround complete the main level. The partial basement adds valuable versatility with a finished non-conforming bedroom or bonus room, plus additional unfinished space for storage. Outside, enjoy a large private backyard with mature trees, concrete patio & a charming outbuilding offering storage or the opportunity to create a studio, office or hobby space. Numerous improvements provide peace of mind, including a brand-new water heater (2026), many new windows (2024), updated electrical wiring & plumbing (2024), new interior paint (2025), flooring (2025), kitchen (2025) & bathroom (2025). Ideally located near Centennial High School, Pueblo City Park, the Pueblo Zoo & Country Club Golf Course, with easy access to the hospital, I-25, shopping, dining & major amenities. A move-in-ready opportunity with updates already in place & the flexibility to make it your own! Virtually staged photos.
Property Features
Property Type: Residential - Single Family
Cooling: None
Fenced: Yes
Fireplaces: None
Heating: Natural Gas
Lot Size: 0.14 Acres
Roof Type: Composite Shingle
Stories: 1.0
Taxes: $1,146
Year Built: 1910
Feature Descriptions
Appliances: Gas in Kitchen, Oven
Basement/Foundation: Partial Basement
Existing Utilities: Electricity Connected, Natural Gas Connected
Exterior: Alum/Vinyl/Steel
Fence: Front, Rear
Floor Plan: Ranch
Garage Type: None
Laundry Facilities: Electric Hook-up, Main
LotDescription: Level
OtherStructures: Storage Shed
Outbuilding(s): Yes
Percentage of Basement Finished: 50
Sewer: Sewer
Square Footage: 400 (Basement)
Water: Municipal
Listed By / Shown By
Listed By
Agency Name: Redfin Corporation
Agency Phone: 520-744-6917
Shown By
Agency Title: The Cutting Edge, Realtors
Agency Phone: (719) 999-5067

Estimate Your Payment
Estimated Payment
$ 1,138.90 per month $985.15 Principal & Interest $95.42 Property Tax $58.33 Homeowner's Insurance
2803 Baltimore Avenue | MLS# 2407881
This single family home located at 2803 Baltimore Avenue, Pueblo, CO 81003 is currently listed for sale with an asking price of $200,000. This property was built in 1910 and has 2 bedrooms. Baltimore Avenue is located in the Fairmount Park subdivision. Search Fairmount Park real estate on www.thecuttingedgerealtors.com today.