
BEDS3
BATHS2 full
SQUARE FEET2,000
MLS#1780439
STATUSActive
PROPERTY TYPEResidential - Townhouse
SUBDIVISIONHover Acres
SCHOOLSt Vrain Valley RE-1J
Listing Courtesy of:
PAK Home Realty
Agency Contact: veronicacarcamorealtor@gmail.com,720-331-7402

Property Description
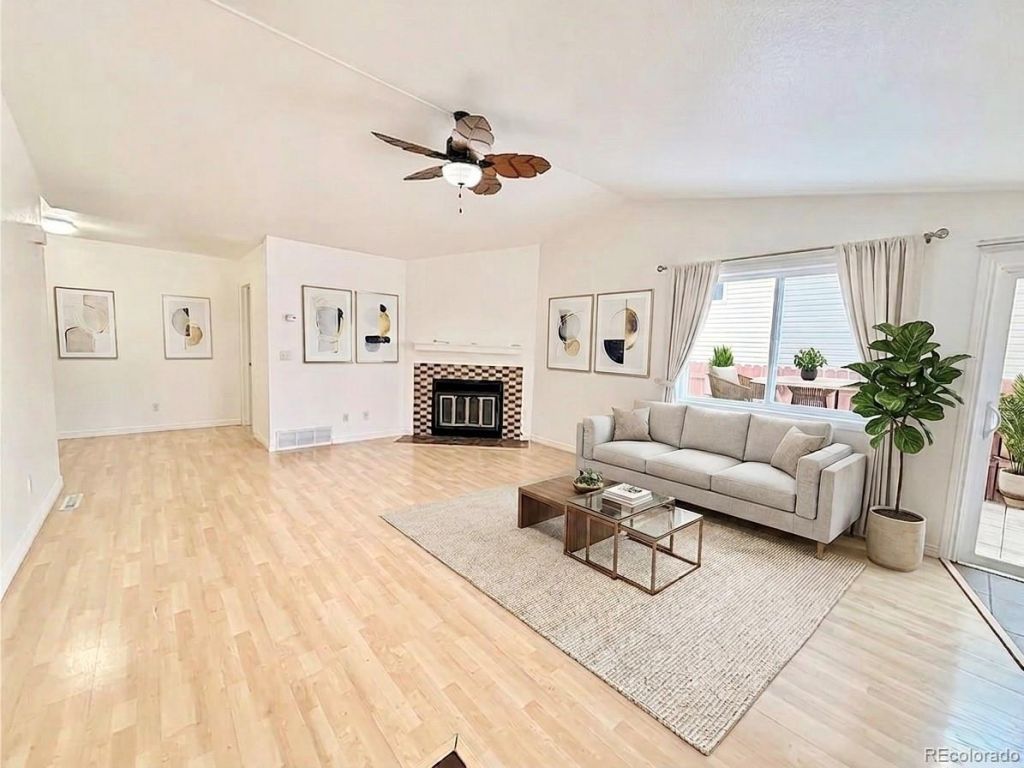
Discover the perfect blend of comfort and value in this 3-bedroom, 2-bath townhome in Longmont, offering a flexible layout with a basement. This spacious townhome is full of potential and a great opportunity to add your personal style over time.Enjoy abundant natural light and a private backyard with patio space for relaxing or grilling. It also offers a one-car garage and no HOA. Located blocks from McIntosh Lake and close to parks, trails, restaurants, and everyday conveniences, youll love having so much nearby while still enjoying a quiet neighborhood feel. Dont miss it; schedule your showing today!Some photos have been virtually staged with furniture to showcase the homes possibilities.
Property Features
Property Type: Residential - Townhouse
Basement: Partial
Cooling: Air Conditioning-Room
Garage: 1 car attached
Heating: Forced Air
Lot Size: 0.08 Acres
Roof Type: Shingle
Stories: 1.0
Taxes: $2,428
Year Built: 1984
Amenities
Ceiling Fan(s)
Walk-In Closet(s)
Private Yard
Feature Descriptions
Appliances: Dishwasher, Dryer, Oven, Refrigerator, Washer
Baths 3/4: 0
Baths Full: 2
Baths Half: 0
Baths Total: 2
Days on Site: 4
Exclusions: All sellers personal property.
Exterior: Frame
Fencing: Full
Fireplace: Family Room
Flooring: Carpet, Laminate
Parcel#: R0094456
Patio/Porch: Covered, Patio
Sewer: Public Sewer
Utilities: Cable Available
Water: Public
Local Schools
High School: Longmont
Middle School: Westview
Elementary School: Longmont Estates
School District: St Vrain Valley RE-1J
Listed By / Shown By
Listed By
Agency Name: PAK Home Realty
Agency Contact: veronicacarcamorealtor@gmail.com,720-331-7402
Shown By
Agency Title: The Cutting Edge, Realtors
Agency Phone: (719) 999-5067
Estimate Your Payment
Estimated Payment
$ 2,237.12 per month $1,921.04 Principal & Interest $202.33 Property Tax $113.75 Homeowner's Insurance
2803 Denver Avenue | MLS# 1780439
This townhouse located at 2803 Denver Avenue , Longmont, CO 80503 is currently listed for sale with an asking price of $390,000. This property was built in 1984 and has 3 bedrooms and 2 full baths with 2000 sq. ft. Denver Avenue is located in the Hover Acres subdivision within the St Vrain Valley RE-1J school district. Search Hover Acres real estate on www.thecuttingedgerealtors.com today.