
BEDS3
BATHS2 full 1 partial
SQUARE FEET1,921
MLS#2999286
STATUSActive
PROPERTY TYPEResidential - Single Family
SUBDIVISIONLake Park Estates
SCHOOLSt Vrain Valley RE-1J
Listing Courtesy of:
Windemere Realty
Agency Contact: wendyLConder@gmail.com,303-775-0108

Property Description
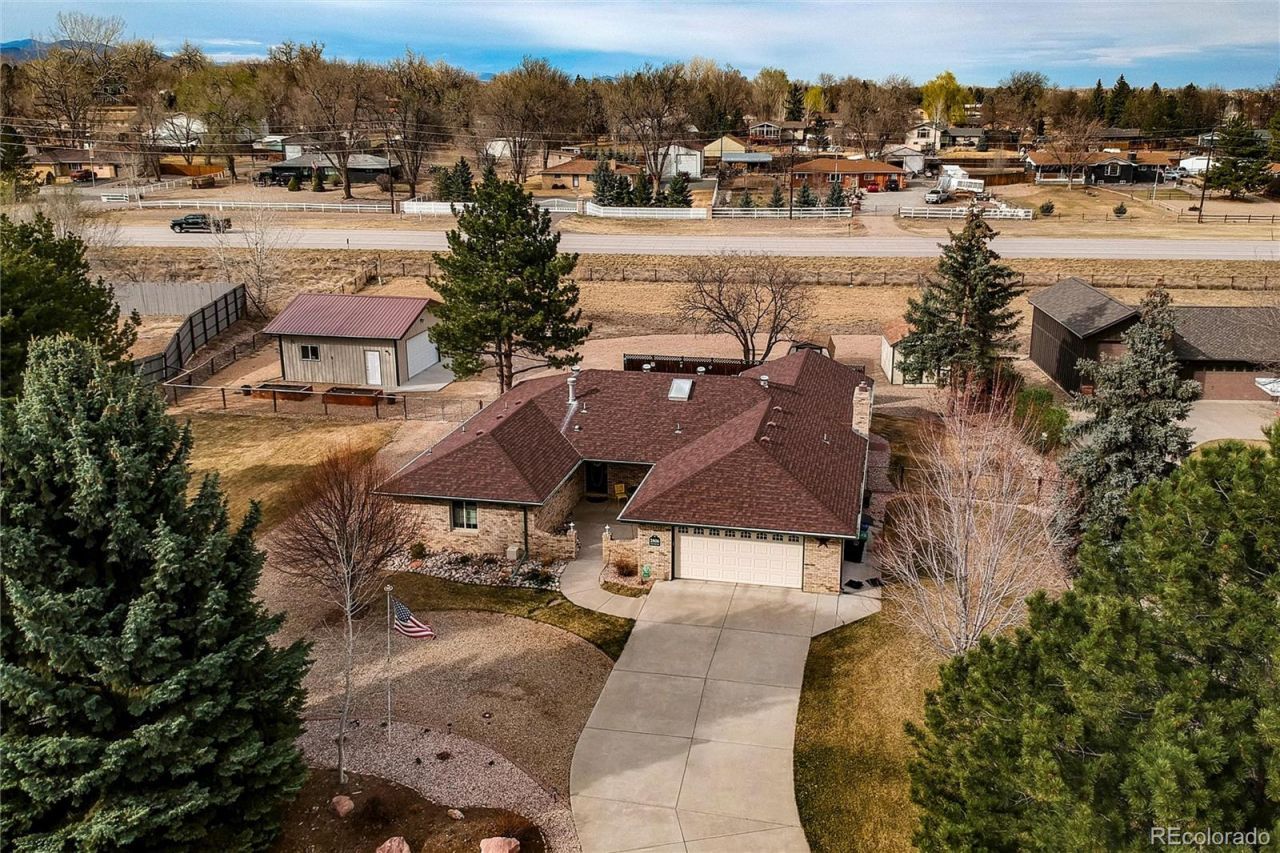
Welcome home to this wonderful neighborhood! Nearly an acre, right on the edge of Longmont! Great Ranch style home with no stairs! You will appreciate the extra garage and out buildings. There is room for All your toys! This exceptionally cared for home is waiting for you!
Property Features
Property Type: Residential - Single Family
Cooling: Central Air
Fireplaces: 1
Garage: 4 car attached
Heating: Forced Air
Home Style: Traditional
Lot Size: 0.89 Acres
Roof Type: Composition
Stories: 1.0
Taxes: $3,436
Year Built: 1977
Amenities
Eat-in Kitchen
Entrance Foyer
No Stairs
Open Floorplan
Smoke Free
Walk-In Closet(s)
Garden
Private Yard
Rain Gutters
Feature Descriptions
Accessibility: Accessible Bathroom, Accessible Bedroom, Accessible Central Living Area, Accessible Common Area, Accessible Doors, Accessible Entrance, Accessible Hallway(s), Accessible Kitchen, Accessible Washer/Dryer
Appliances: Cooktop, Dishwasher, Disposal, Gas Water Heater, Microwave, Oven, Range, Refrigerator
Baths 3/4: 1
Baths Full: 1
Baths Half: 1
Baths Total: 3
Days on Site: 1
Exclusions: Sellers personal possessions
Exterior: Brick, Frame
Fencing: Full
Fireplace: Family Room
Flooring: Carpet, Laminate, Tile, Wood
Laundry: Laundry Closet
Lot: Landscaped, Level, Sprinklers In Front, Sprinklers In Rear
Parcel#: R0066878
Parking: 220 Volts, Circular Driveway, Exterior Access Door, Finished Garage, Guest, Insulated Garage, Oversized, RV Garage, Storage
Parking Notes: 220 Volts, Circular Driveway, Exterior Access Door, F
Patio/Porch: Covered, Front Porch
Sewer: Public Sewer
Water: Public
Window: Double Pane Windows
Local Schools
High School: Longmont
Middle School: Westview
Elementary School: Hygiene
School District: St Vrain Valley RE-1J
Listed By / Shown By
Listed By
Agency Name: Windemere Realty
Agency Contact: wendyLConder@gmail.com,303-775-0108
Shown By
Agency Title: The Cutting Edge, Realtors
Agency Phone: (719) 999-5067
Estimate Your Payment
Estimated Payment
$ 4,872.43 per month $4,329.72 Principal & Interest $286.33 Property Tax $256.38 Homeowner's Insurance
2806 Lake Park Way | MLS# 2999286
This single family home located at 2806 Lake Park Way , Longmont, CO 80503 is currently listed for sale with an asking price of $879,000. This property was built in 1977 and has 3 bedrooms and 2 full and 1 partial baths with 1921 sq. ft. Lake Park Way is located in the Lake Park Estates subdivision within the St Vrain Valley RE-1J school district. Search Lake Park Estates real estate on www.thecuttingedgerealtors.com today.