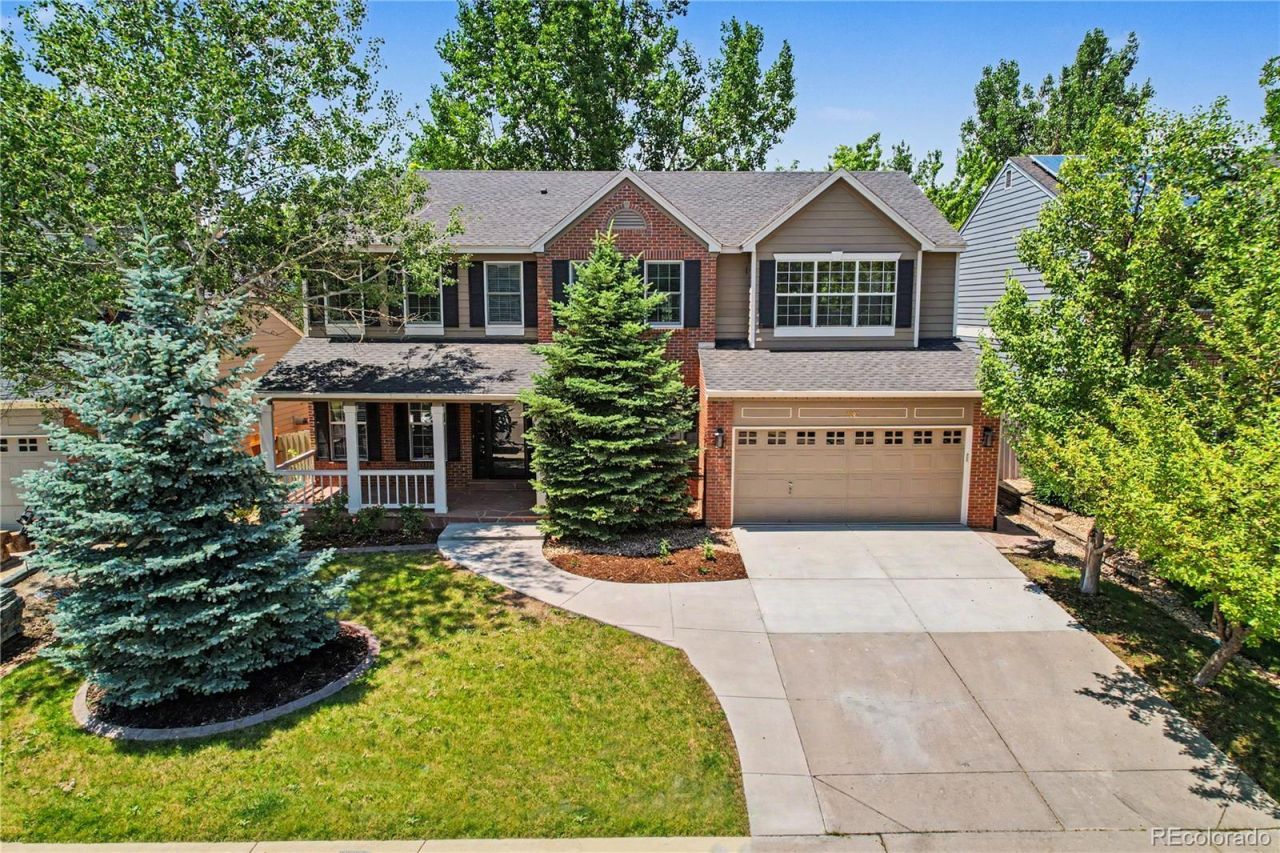

BEDS6
BATHS4 full
SQUARE FEET4,156
MLS#3824070
STATUSPending
PROPERTY TYPEResidential - Single Family
SUBDIVISIONRock Creek Ranch
SCHOOLBoulder Valley RE 2
Listing Courtesy of:
D&G Real Estate Agency
Agency Contact: Gina@dghomepro.com,303-653-4384

Property Description
The one youve been waiting for! Perfectly situated in one of Superiors most desirable communities, this thoughtfully updated home combines modern upgrades, exceptional outdoor living, and an unbeatable Boulder County location. Inside, youll find refinished hardwood floors, fresh interior paint, new carpet, a remodeled kitchen, and a finished basement, creating a home that is both stylish and move-in ready. Major improvements include a newer, recently certified roof, newer water heaters, a new garage concrete floor, a perimeter drain system, two sump pumps, a radon mitigation system, and new concrete improvements to the driveway. Step outside and enjoy your own private backyard retreat featuring a hot tub, fire pit, and inviting patio?perfect for entertaining, relaxing, and enjoying Colorados outdoor lifestyle. The private yard offers an ideal setting for year-round enjoyment.Location is everything, and this home delivers. Enjoy access to the communitys North and South pools, tennis courts, parks, trails, and recreational amenities just moments from your front door. Conveniently located near schools, shopping, dining, and everyday conveniences, youll love the accessibility and lifestyle that make Superior one of Boulder Countys most sought-after communities.
Property Features
Property Type: Residential - Single Family
Basement: Crawl Space, Finished, Sump Pump
Cooling: Central Air
Fireplaces: 1
Garage: 2 car attached
Heating: Forced Air
Lot Size: 0.15 Acres
Roof Type: Composition
Stories: 2.0
Taxes: $6,763
Year Built: 1998
Amenities
Ceiling Fan(s)
Five Piece Bath
High Ceilings
High Speed Internet
Kitchen Island
Open Floorplan
Pantry
Primary Suite
Quartz Counters
Smoke Free
Hot Tub
Vaulted Ceiling(s)
Walk-In Closet(s)
Wet Bar
Private Yard
Spa/Hot Tub
Feature Descriptions
Appliances: Bar Fridge, Dishwasher, Disposal, Dryer, Gas Water Heater, Microwave, Oven, Range, Refrigerator, Self Cleaning Oven, Sump Pump, Washer
Association Amenities: Park, Playground, Pool, Trail(s)
Baths 3/4: 0
Baths Full: 4
Baths Half: 0
Baths Total: 4
Days on Site: 36
Exclusions: None
Exterior: Frame
Fencing: Full
Fireplace: Gas, Living Room
Flooring: Carpet, Stone, Tile, Vinyl, Wood
HOA Fee: 299/ Annually
Hot Tub: Yes
Laundry: In Unit
Parcel#: R0125449
Parking: Concrete
Parking Notes: Concrete
Patio/Porch: Front Porch, Patio
Pets Allowed: Yes
Security: Carbon Monoxide Detector(s), Smoke Detector(s)
Sewer: Public Sewer
Utilities: Cable Available, Electricity Available, Internet Access (Wired), Natural Gas Available, Phone Available
Water: Public
Window: Egress Windows, Window Coverings, Window Treatments
Local Schools
High School: Monarch
Middle School: Eldorado K-8
Elementary School: Eldorado K-8
School District: Boulder Valley RE 2
Listed By / Shown By
Listed By
Agency Name: D&G Real Estate Agency
Agency Contact: Gina@dghomepro.com,303-653-4384
Shown By
Agency Title: The Cutting Edge, Realtors
Agency Phone: (719) 999-5067
Estimate Your Payment
Estimated Payment
$ 6,427.95 per month $5,536.53 Principal & Interest $563.58 Property Tax $327.83 Homeowner's Insurance
2807 N Torreys Peak Drive | MLS# 3824070
This single family home located at 2807 N Torreys Peak Drive, Louisville, CO 80027 is currently listed for sale with an asking price of $1,124,000. This property was built in 1998 and has 6 bedrooms and 4 full baths with 4156 sq. ft. N Torreys Peak Drive is located in the Rock Creek Ranch subdivision within the Boulder Valley RE 2 school district. Search Rock Creek Ranch real estate on www.thecuttingedgerealtors.com today.